

Description
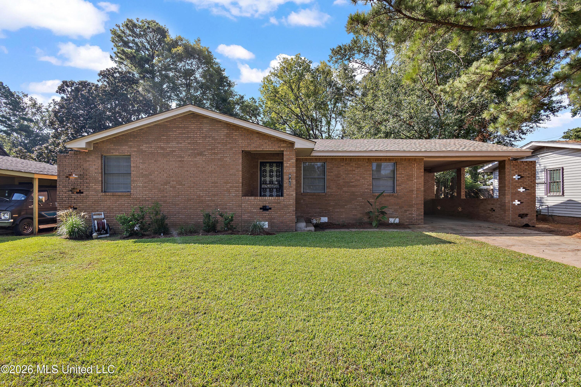
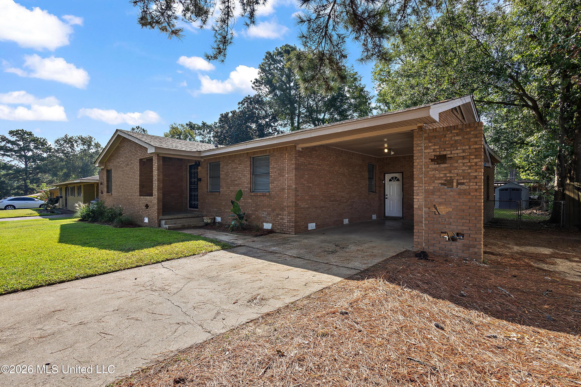
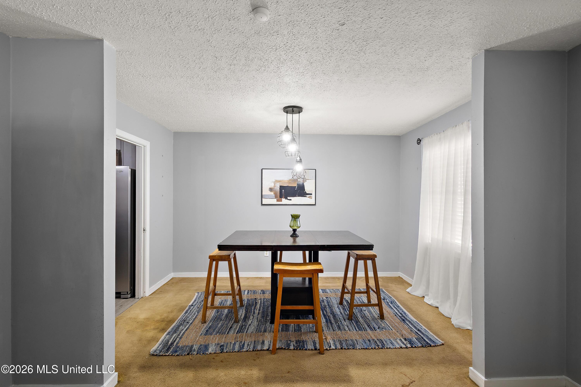
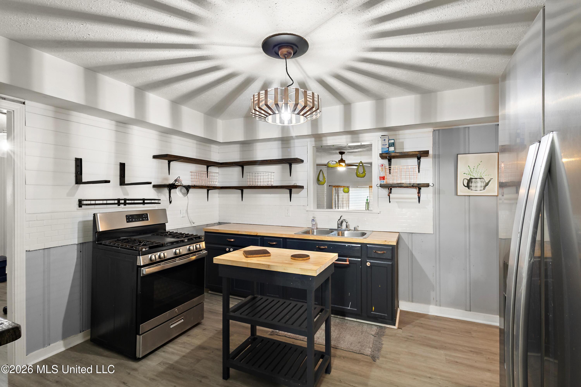
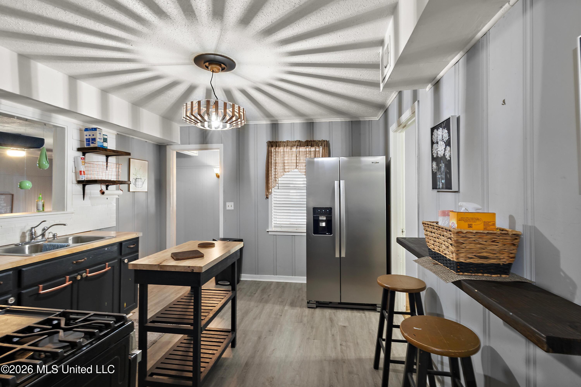
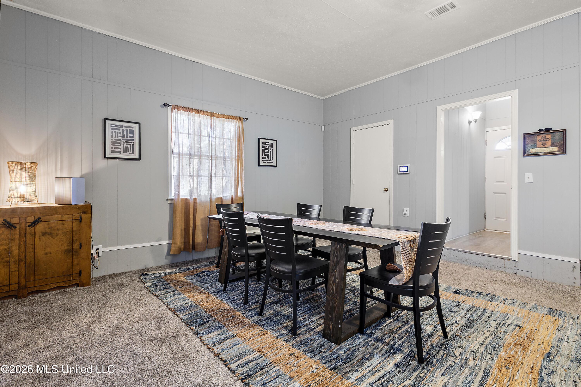
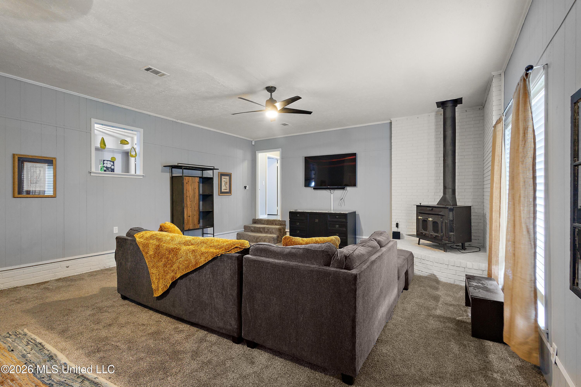
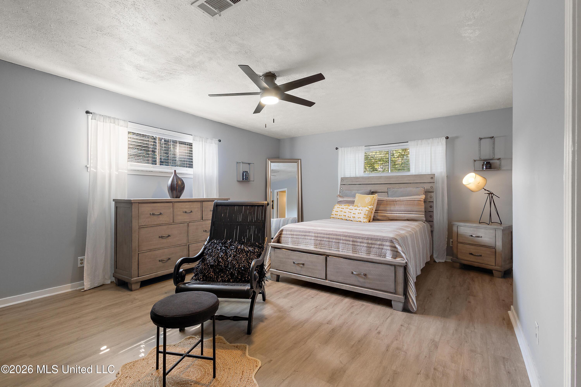
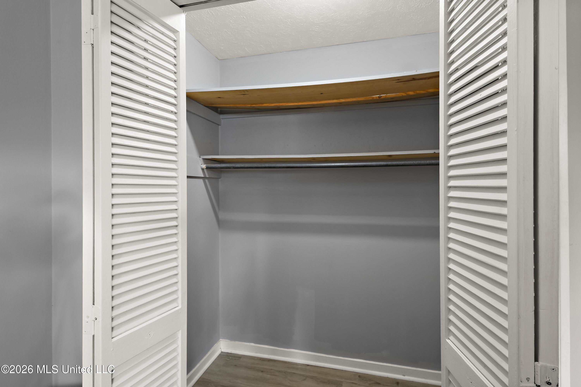
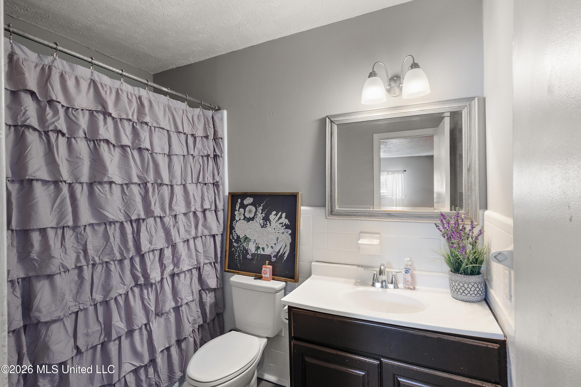
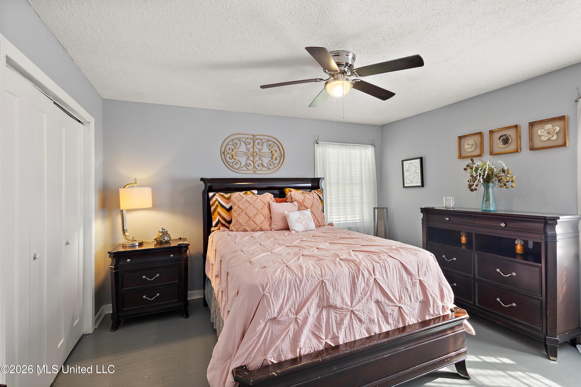
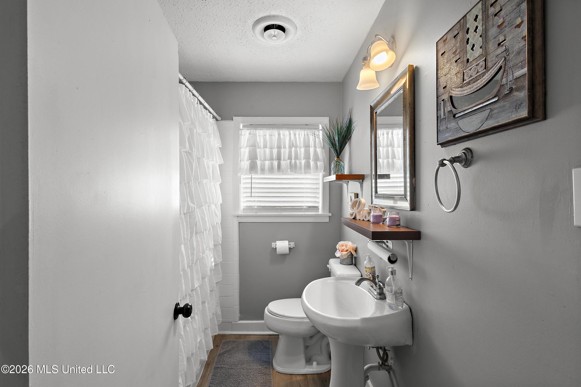
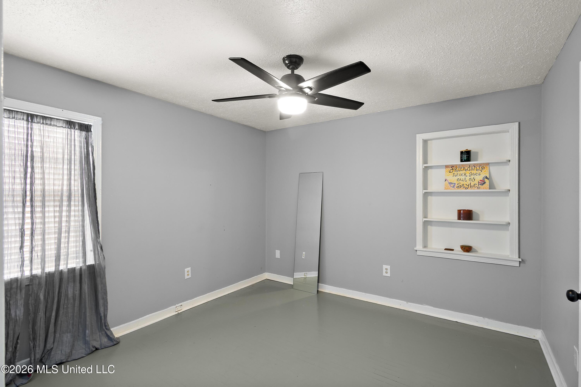
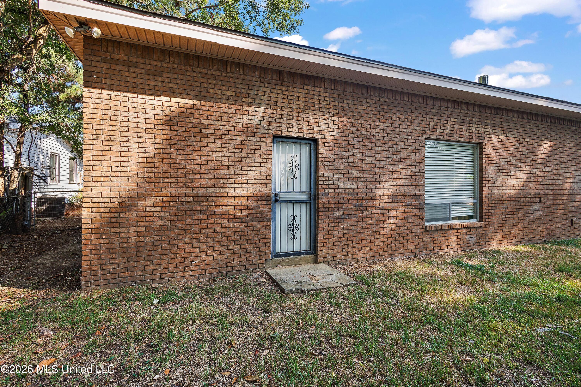
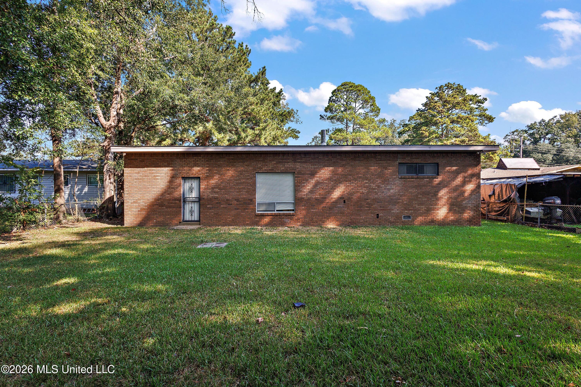
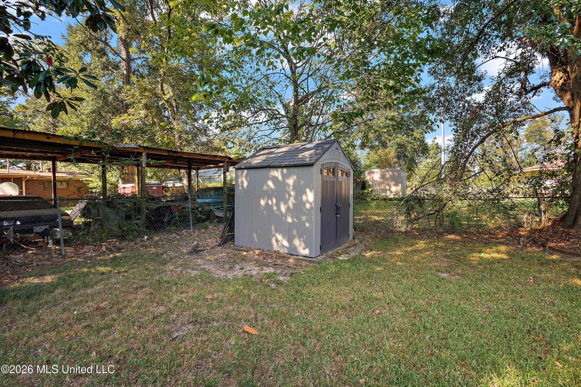
Welcome to 941 Berwood Drive, a spacious 4-bedroom, 2-bath brick ranch offering plenty of room to live, gather, and make your own. The home features multiple living areas, including a large rear great room with a wood-burning fireplace, creating an inviting space for entertaining or relaxing. The flexible floor plan also offers additional rooms that can easily accommodate a home office, fitness area, hobby space, or additional gathering space. The kitchen features open floating shelving, with the refrigerator and range/stove intended to remain with the property. Throughout the home, you'll find a combination of LVP/vinyl, painted wood flooring, and carpet, including painted wood floors in two of the bedrooms. Additional features include an interior laundry area, one-car carport, driveway, and a completely fenced backyard offering plenty of outdoor space. A major recent improvement is the roof, which was replaced in 2025. As an added opportunity, with an acceptable offer, the seller is open to leaving the majority of the home's furniture - plus the washer and dryer will remain, making this an attractive option for buyers looking for a more move-in-ready experience. With four bedrooms, generous living spaces, a flexible layout, and thoughtful features throughout, 941 Berwood Drive offers the space and versatility to truly make it your own.
Details
| MLS # | 4163580 |
|---|---|
| Listing Type | For Sale |
| Style | House |
| Sub-Type | Resale |
| Status | Pending |
| Year | 1960 |
| Days On Site | 11 |
| Listing Provided By | Arx Point Realty, LLC | Timothy Orey |
Features
| Bed(s) | 4 |
|---|---|
| Bath(s) | 2 Total |
| SQ Feet | 2,221 |
| Car Port | Yes |
| Acreage | 0.23 |
| Water Front | None |
Interior
| Rooms Total | 0 |
|---|---|
| Cooling Yes / No | Yes |
| Cooling | Central Air |
| Heating Yes / No | Yes |
| Heating | Central, Electric, Hot Water, Wood Stove |
| Interior Features | Eat-in Kitchen, Entrance Foyer, High Ceilings |
| Window Features | Insulated Windows |
| Appliances | Electric Water Heater, Gas Cooktop, Oven, Refrigerator, Water Heater |
Exterior
| Exterior Features | None |
|---|---|
| Roof | Architectural Shingles |
| Construction Materials | Brick |
| Foundation Details | Conventional, Slab |
Parking
| Attached Garage Yes / No | No |
|---|---|
| Parking Features | Carport |
Location
| Community Features | None |
|---|
Utilities
| Utilities | Cable Available, Electricity Available |
|---|
Taxes
| Property | 988 |
|---|
Area Information
| State | MS |
|---|---|
| County | Hinds |
| City | Jackson |
| Zip Code | 39206 |
| Area | Hinds |
| Community Name | North Ridgecrest Park |
| School District | Jackson Public |
| Elementary School | Green |
| High School | Callaway |
| Listing VS Median (in North Ridgecrest Park) | |
Price: $160,000 low | high Med: $135,000 sqft: 2,221 low | high Med: 2,183 $ / sqft: $72 low | high Med: $62 On site: 11 low | high Med: 71.5 | |
Request a showing
Request a showing
 The information is being provided by MLS United. Information deemed accurate but not guaranteed. Information is provided for consumers personal, non-commercial use, and may not be used for any purpose other than the identification of potential properties for purchase. Copyright 2026 MLS United. All Rights Reserved.
Contact
Learn More About This Property

| State | MS |
|---|---|
| County | Hinds |
| City | Jackson |
| Zip Code | 39206 |
| Area | Hinds |
| Community Name | North Ridgecrest Park |
| School District | Jackson Public |
| Elementary School | Green |
| High School | Callaway |
| Listing VS Median (in North Ridgecrest Park) | |
Price: $160,000 low | high Med: $135,000 sqft: 2,221 low | high Med: 2,183 $ / sqft: $72 low | high Med: $62 On site: 11 low | high Med: 71.5 | |
