8633 Turkey Creek Drive,Olive Branch, MS 38654
Olive Branch, MS 38654

Description
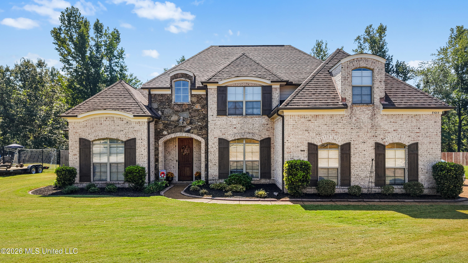
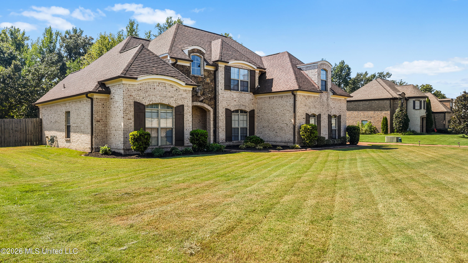
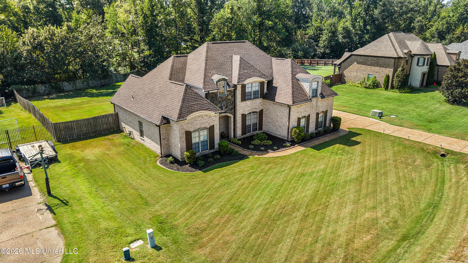
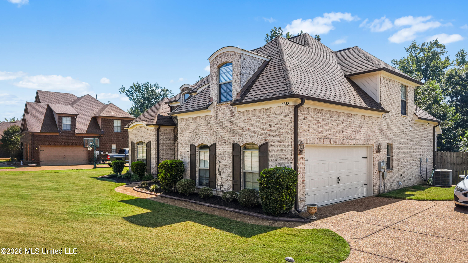
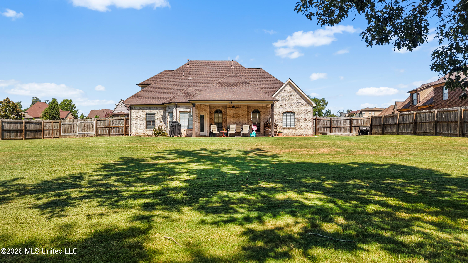
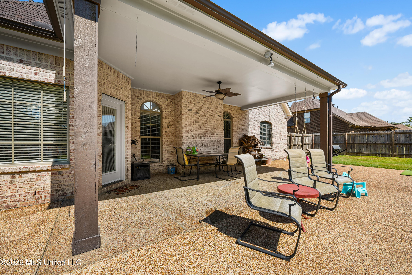
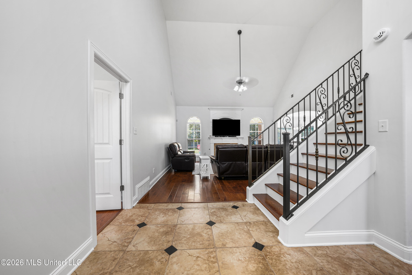
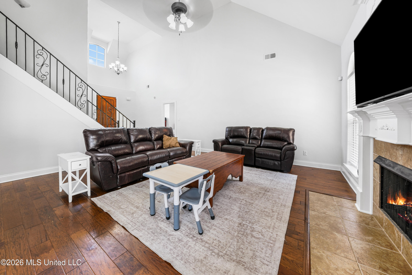
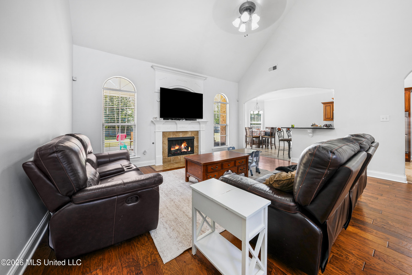
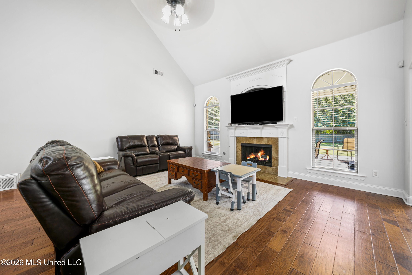
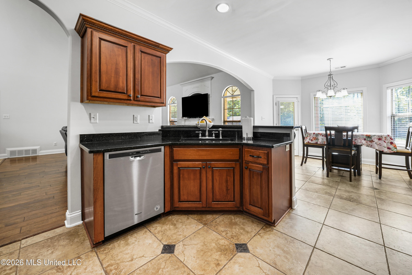
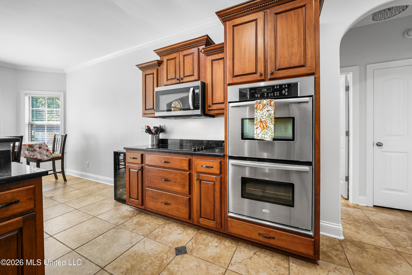
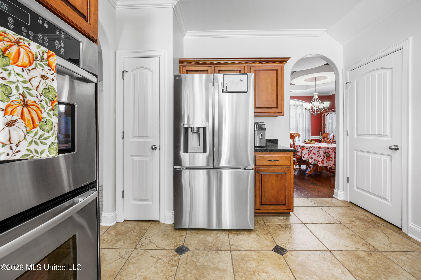
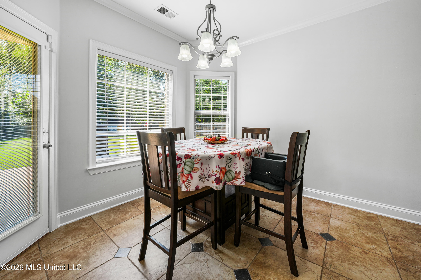
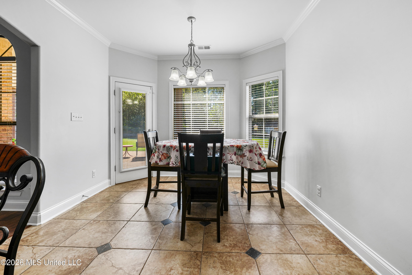
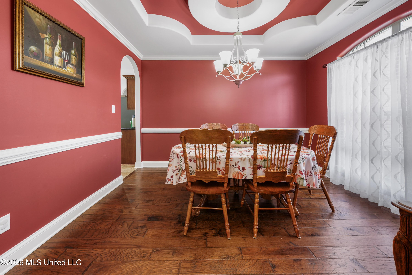
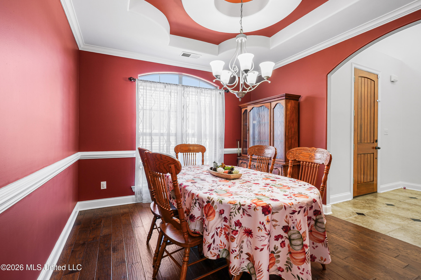
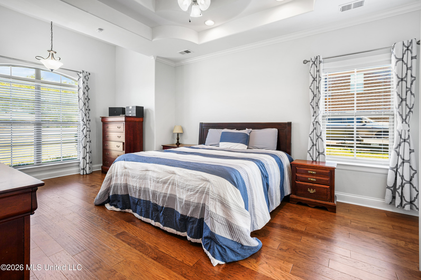
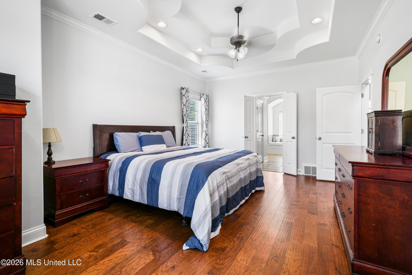
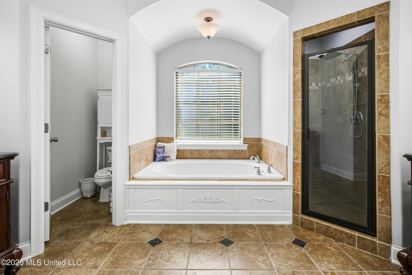
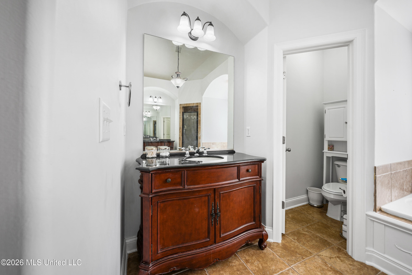
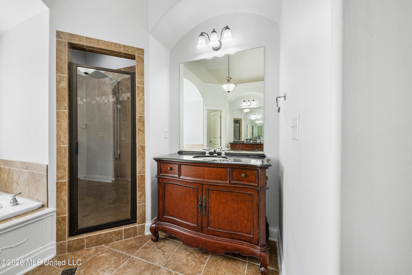
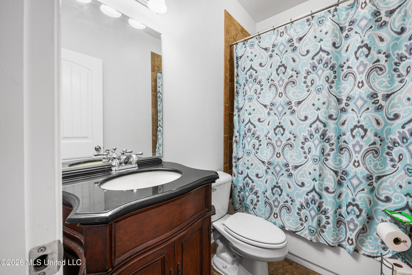
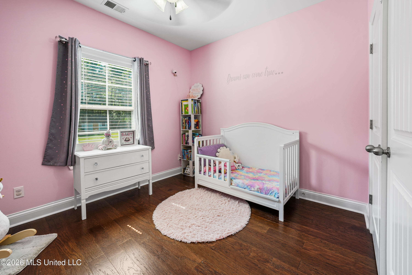
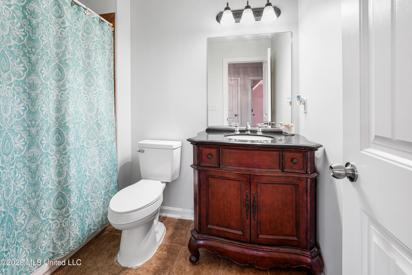
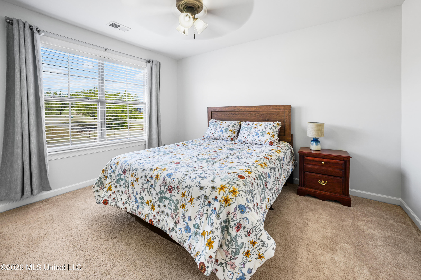
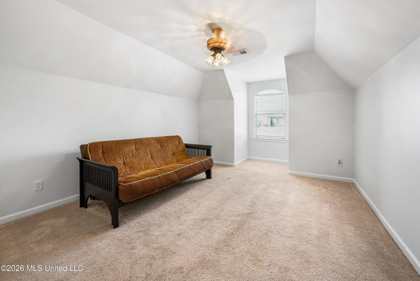
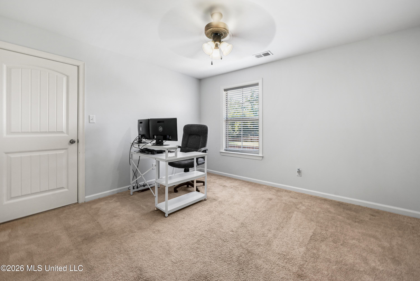
LEWISBURG SCHOOLS, NO CITY TAXES, AND NO HOA...do I need to say more? Welcome to this spacious 5 bedroom 3 full bath home featuring a desirable split floor plan, and large open living areas designed for everyday living and entertaining. Step inside to beautiful hardwood floors, gas fireplace and plenty of room for the entire family. The kitchen is a standout with custom cabinets, granite countertops, double ovens, a large pantry, breakfast bar, and eat in dining area. A seprate formal dining room provides the perfect space for holidays and family dinners. The split bedroom layout offers privacy with 5 generously sized bedrooms and 3 full baths with granite countertops giving this a polished custom feel throughout. Outside you will find a large fenced backyard with a storage building that offers plenty of room for pets and entertaining. The covered back patio is perfect for morning coffee, grilling and enjoying evenings outdoors. The landscaped front yard provides outstanding curb appeal from the moment you arrive. This home checks all the boxes- space, location, functionality and beautiful finishes.
Details
| MLS # | 4162924 |
|---|---|
| Listing Type | For Sale |
| Style | House |
| Sub-Type | Resale |
| Status | Active |
| Year | 2010 |
| Days On Site | 17 |
| Listing Provided By | Agner & Associates | Tammy J Rappa |
Features
| Bed(s) | 5 |
|---|---|
| Bath(s) | 3 Total |
| SQ Feet | 2,700 |
| Garage | 2 |
| Story(s) | 2 |
| Acreage | 0.81 |
Interior
| Rooms Total | 0 |
|---|---|
| Cooling Yes / No | Yes |
| Cooling | Central Air, Electric, Multi Units |
| Heating Yes / No | Yes |
| Heating | Central, Natural Gas, Other |
| Interior Features | Breakfast Bar, Ceiling Fan(s), Eat-in Kitchen, Granite Counters, High Ceilings, Pantry, Other, Double Vanity |
| Window Features | Low-Emissivity Windows, Blinds, Insulated Windows, Window Coverings |
| Appliances | Cooktop, Dishwasher, Disposal, Double Oven, Electric Cooktop, Electric Range, Microwave, Stainless Steel Appliance(s) |
Exterior
| Exterior Features | Rain Gutters |
|---|---|
| Roof | Architectural Shingles |
| Security Features | Smoke Detector(s) |
| Construction Materials | Brick |
| Foundation Details | Slab |
| Lot Features | Cul-De-Sac, Landscaped, Level |
Parking
| Garage Yes / No | Yes |
|---|---|
| Attached Garage Yes / No | Yes |
| Parking Features | Attached, Garage Faces Side, Concrete |
Utilities
| Utilities | Electricity Connected, Natural Gas Connected, Sewer Connected, Water Connected |
|---|
Taxes
| Property | 1968 |
|---|
Area Information
| State | MS |
|---|---|
| County | DeSoto |
| City | Olive Branch |
| Zip Code | 38654 |
| Area | DeSoto |
| Community Name | Creekside Estates |
| School District | Desoto CO Dist |
| Elementary School | Lewisburg |
| High School | Lewisburg |
| Listing VS Median (in Creekside Estates) | |
Price: $430,000 low | high Med: $302,450 sqft: 2,700 low | high Med: 1,966 $ / sqft: $159 low | high Med: $151 On site: 17 low | high Med: 81 | |
Market Activity 38654
Request a showing
Request a showing
 The information is being provided by MLS United. Information deemed accurate but not guaranteed. Information is provided for consumers personal, non-commercial use, and may not be used for any purpose other than the identification of potential properties for purchase. Copyright 2026 MLS United. All Rights Reserved.
Contact
Learn More About This Property

| State | MS |
|---|---|
| County | DeSoto |
| City | Olive Branch |
| Zip Code | 38654 |
| Area | DeSoto |
| Community Name | Creekside Estates |
| School District | Desoto CO Dist |
| Elementary School | Lewisburg |
| High School | Lewisburg |
| Listing VS Median (in Creekside Estates) | |
Price: $430,000 low | high Med: $302,450 sqft: 2,700 low | high Med: 1,966 $ / sqft: $159 low | high Med: $151 On site: 17 low | high Med: 81 | |