
Description
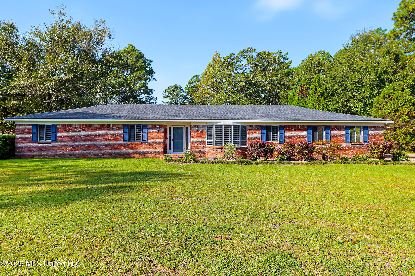
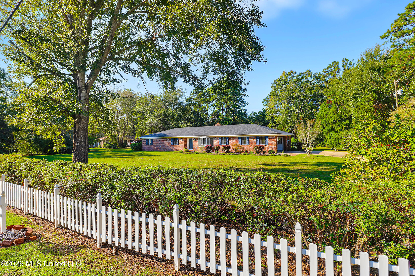
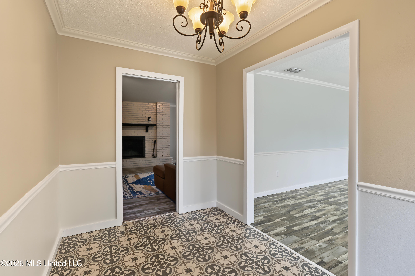
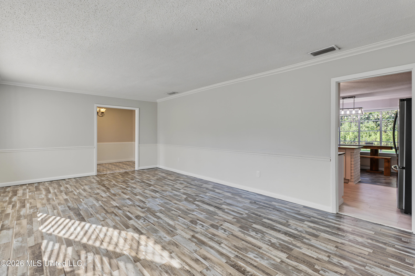
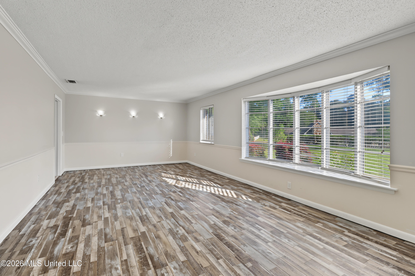
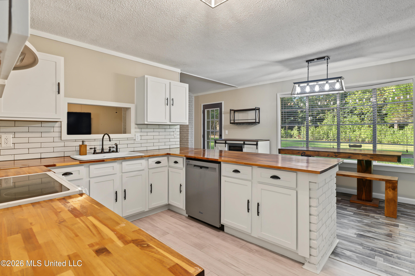
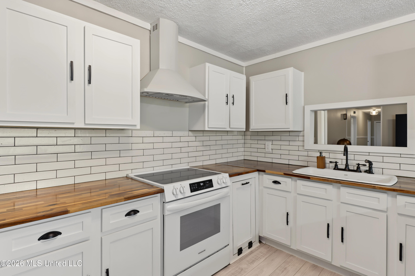
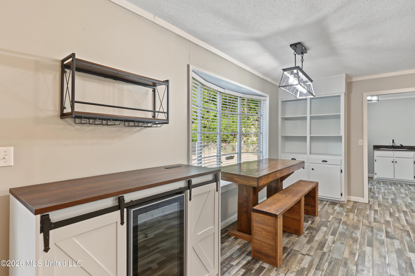
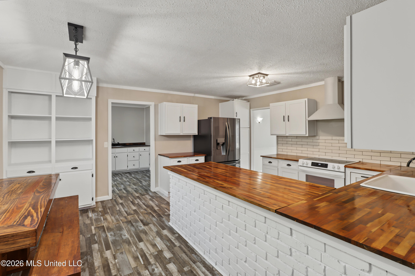
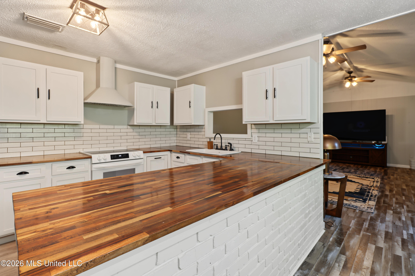
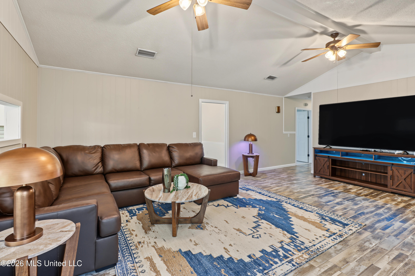
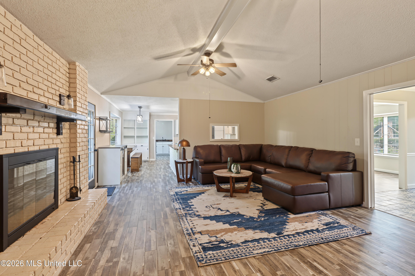
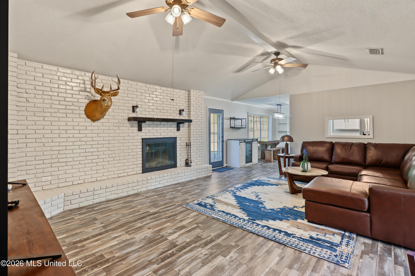
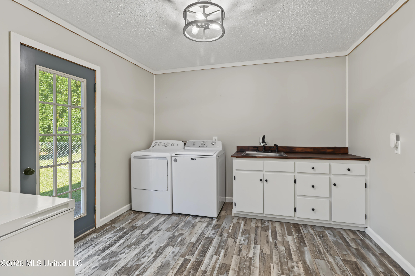
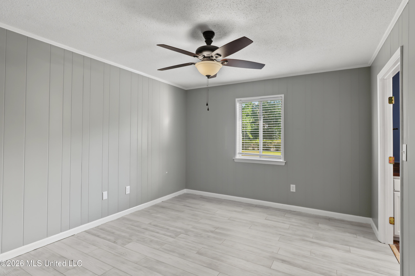
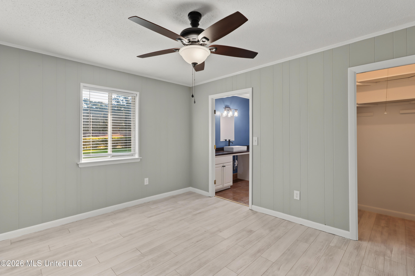
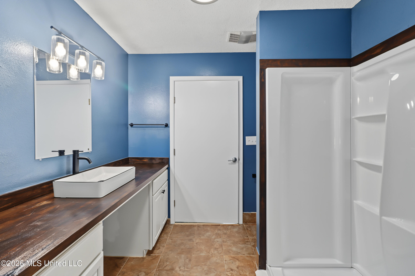
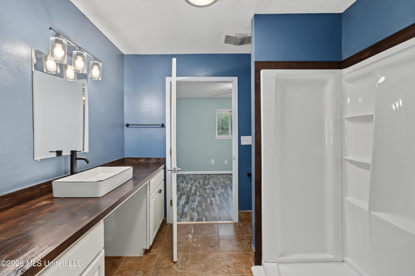
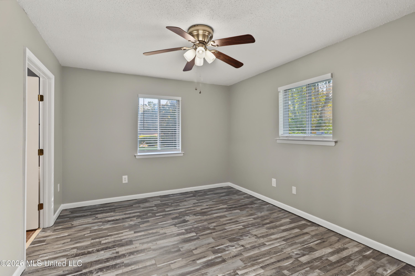
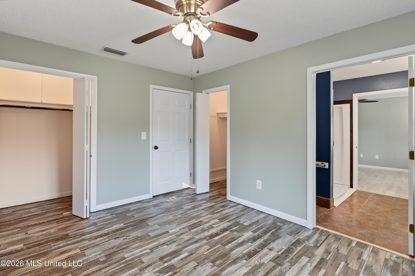
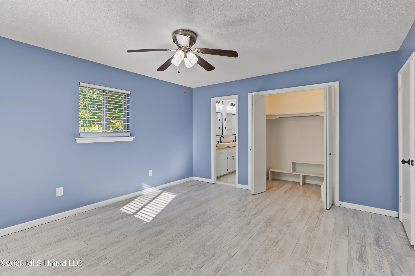
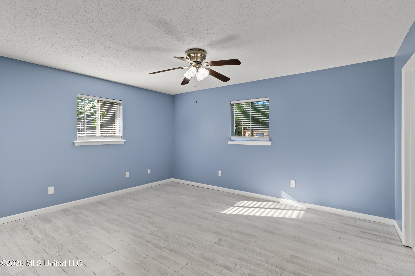
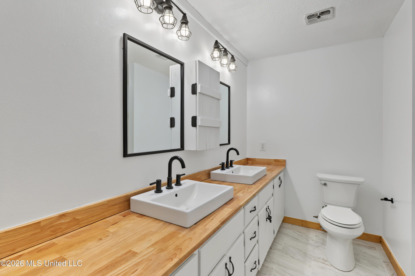
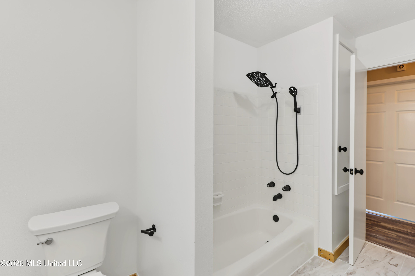
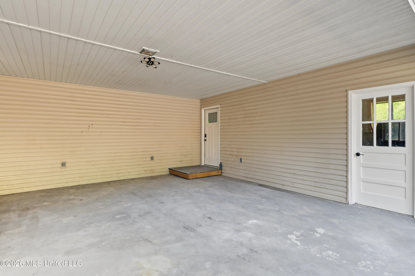
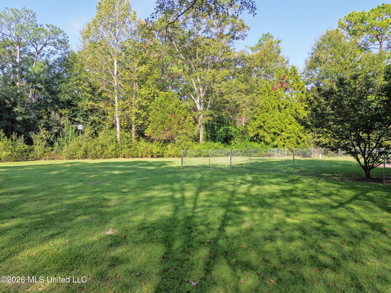
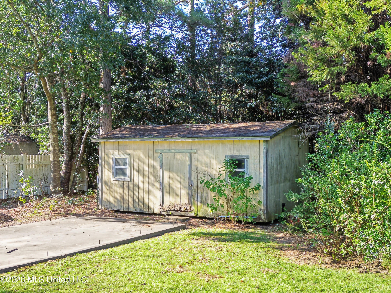
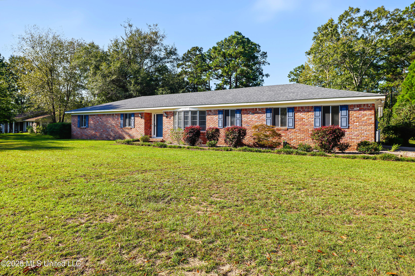
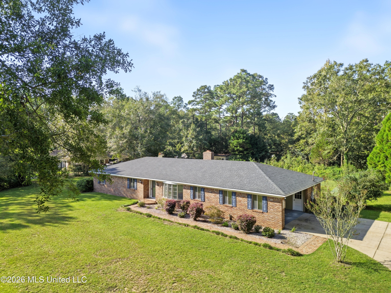
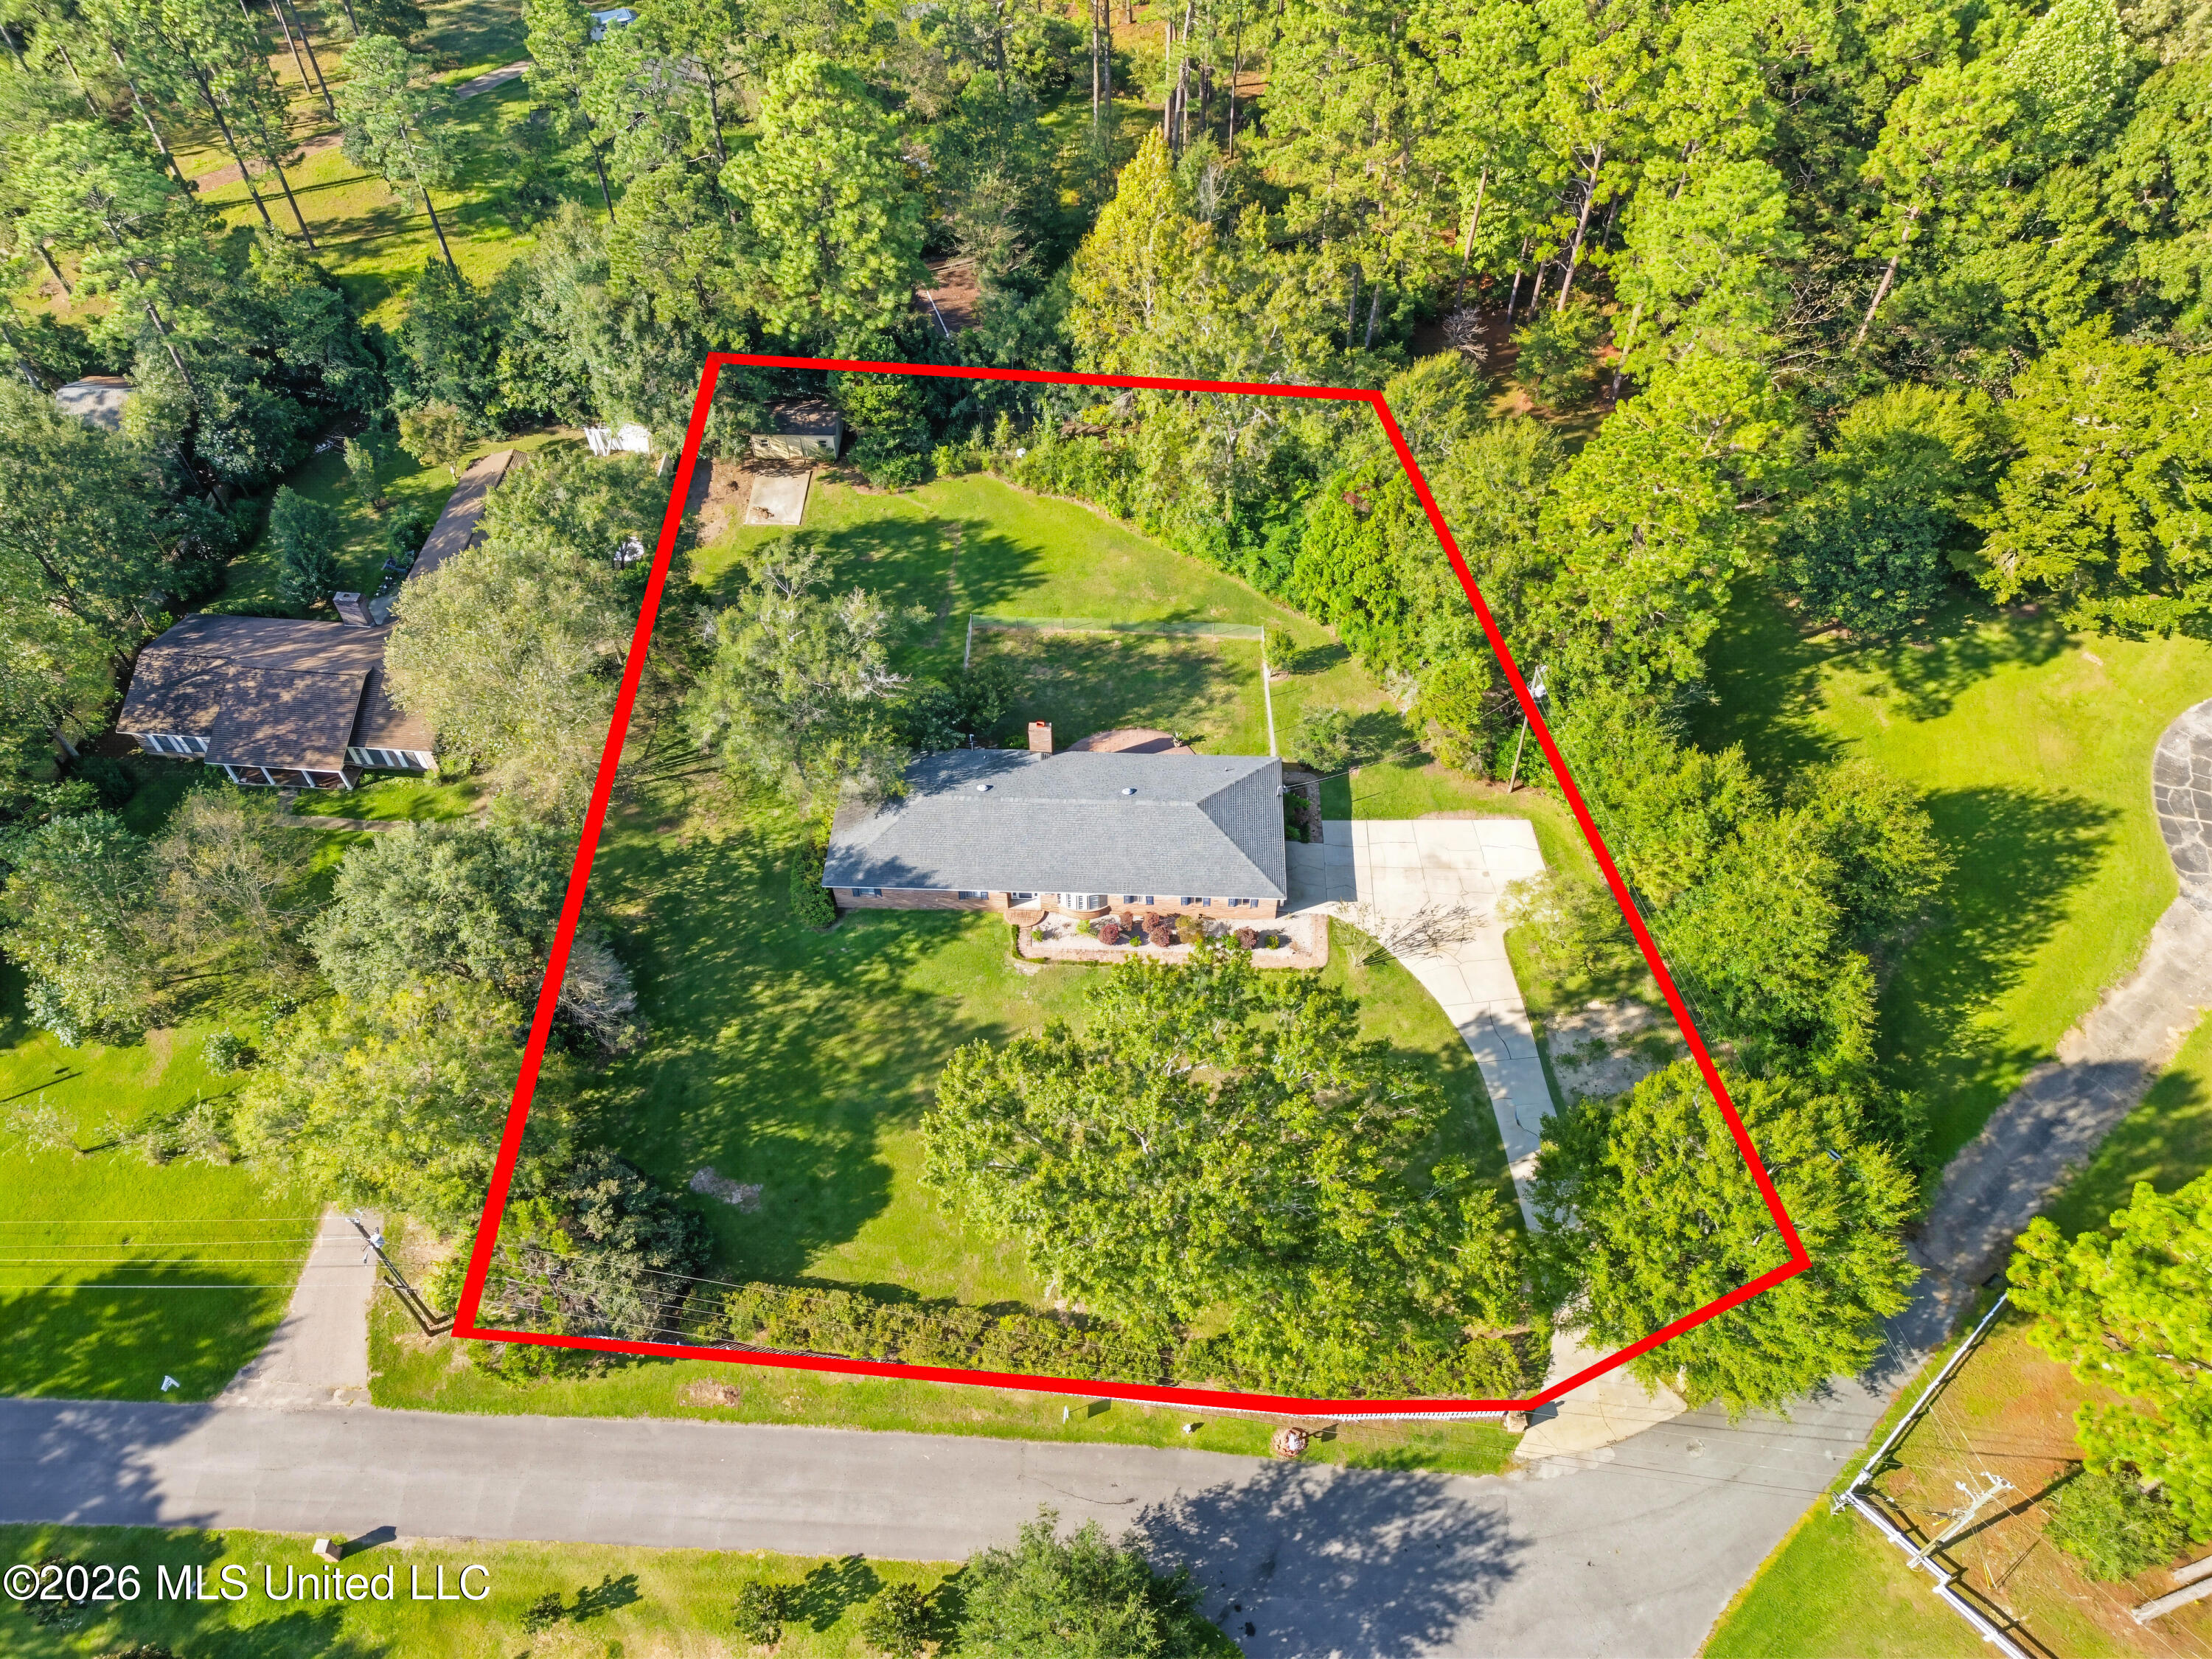
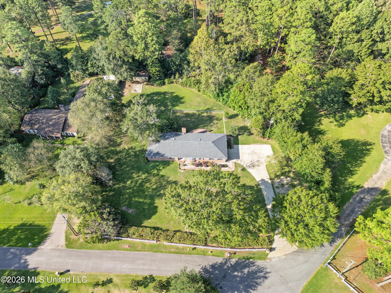
Welcome to this beautifully remodeled 3-bedroom, 2-bath home in Lucedale, situated on just over an acre of land with a cleared, fenced backyard offering plenty of space to enjoy the outdoors. Minutes from local shopping and restaurants in the adorable country feel of downtown Lucedale. Thoughtfully updated throughout, this home offers a comfortable blend of modern finishes, functionality, and charm. The primary suite features a beautifully upgraded ensuite bathroom with double vanity, marble flooring, and butcher block countertops. Two additional bedrooms share a remodeled Jack-and-Jill bathroom featuring a new walk-in shower, countertops, vanity mirrors, light fixtures, faucets, and accessories. The home offers two separate family/living spaces, including a cozy living room highlighted by a fireplace with a charming brick hearth. The kitchen was remodeled in 2023 and features beautiful butcher block countertops, updated light fixtures, a flat-top stove, and a gorgeous bay window that brings in an abundance of natural light. The extra-large laundry room provides exceptional functionality with a soaking sink, ample cabinet storage, and plenty of counter space. Additional improvements include new interior paint, a new water heater, and updated electrical. The HVAC system has also been recently serviced. Just off the carport, you'll find a remodeled, climate-controlled bonus room offering endless possibilities. Use it as additional storage, a home office, craft room, hobby space, or man cave-the choice is yours! Outside, the property offers just over an acre with a cleared and fenced backyard, providing room to enjoy, entertain, garden, or simply relax. With numerous updates already completed and plenty of flexible living space, this Lucedale property is ready for its next owner!
Details
| MLS # | 4163582 |
|---|---|
| Listing Type | For Sale |
| Style | House |
| Sub-Type | Resale |
| Status | Active |
| Year | 1973 |
| Days On Site | 10 |
| Listing Provided By | Coastal Realty Group | Amanda C Thomas |
Features
| Bed(s) | 3 |
|---|---|
| Bath(s) | 2 Total |
| SQ Feet | 2,139 |
| Car Port | Yes |
| Story(s) | 1 |
| Acreage | 1.03 |
Interior
| Rooms Total | 0 |
|---|---|
| Cooling Yes / No | Yes |
| Cooling | Central Air, Electric |
| Heating Yes / No | Yes |
| Heating | Central, Electric, Fireplace(s) |
| Interior Features | Beamed Ceilings, Ceiling Fan(s), Double Vanity, Eat-in Kitchen, Entrance Foyer, Storage, Vaulted Ceiling(s), Breakfast Bar |
| Appliances | Dishwasher, Electric Range, Electric Water Heater, Refrigerator |
Exterior
| Exterior Features | Private Entrance, Private Yard, See Remarks |
|---|---|
| Roof | Architectural Shingles |
| Security Features | Smoke Detector(s) |
| Construction Materials | Brick |
| Foundation Details | Slab |
| Lot Features | Fenced, Front Yard, Level |
Parking
| Attached Garage Yes / No | No |
|---|---|
| Parking Features | Carport, Driveway, Storage, Concrete |
Location
| Community Features | Near Entertainment, Park, Restaurant, Street Lights |
|---|
Utilities
| Utilities | Electricity Connected, Sewer Connected, Water Connected |
|---|
Taxes
| Property | 1339 |
|---|
Area Information
| State | MS |
|---|---|
| County | George |
| City | Lucedale |
| Zip Code | 39452 |
| Area | George |
| Community Name | Hinson Estates |
| School District | George CO Dist |
| Elementary School | Lc Hatcher |
| High School | George County |
| Listing VS Median (in Hinson Estates) | |
Price: $325,000 low | high Med: $325,000 sqft: 2,139 low | high Med: 2,139 $ / sqft: $152 low | high Med: $152 On site: 10 low | high Med: 10 | |
Request a showing
Request a showing
 The information is being provided by MLS United. Information deemed accurate but not guaranteed. Information is provided for consumers personal, non-commercial use, and may not be used for any purpose other than the identification of potential properties for purchase. Copyright 2026 MLS United. All Rights Reserved.
Contact
Learn More About This Property

| State | MS |
|---|---|
| County | George |
| City | Lucedale |
| Zip Code | 39452 |
| Area | George |
| Community Name | Hinson Estates |
| School District | George CO Dist |
| Elementary School | Lc Hatcher |
| High School | George County |
| Listing VS Median (in Hinson Estates) | |
Price: $325,000 low | high Med: $325,000 sqft: 2,139 low | high Med: 2,139 $ / sqft: $152 low | high Med: $152 On site: 10 low | high Med: 10 | |