

Description
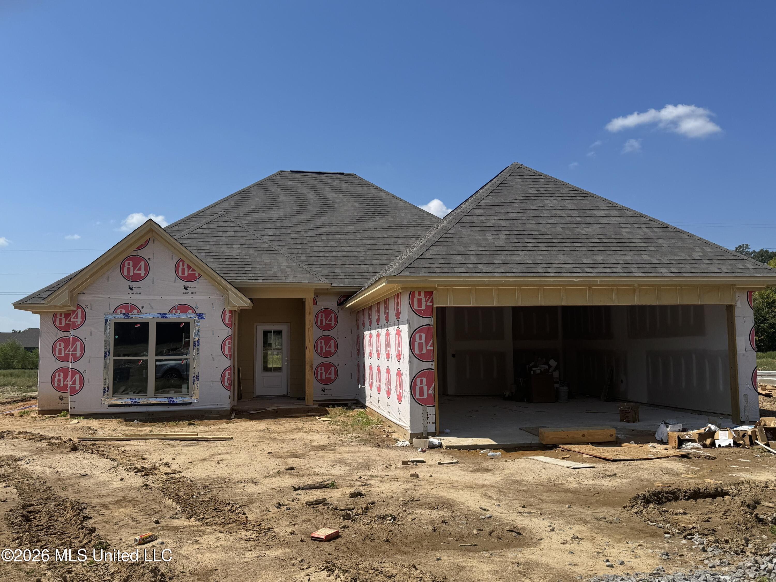
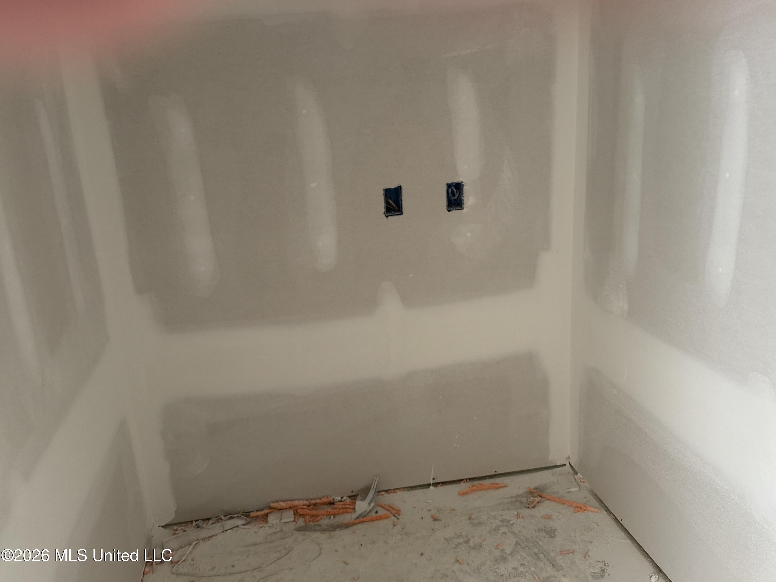
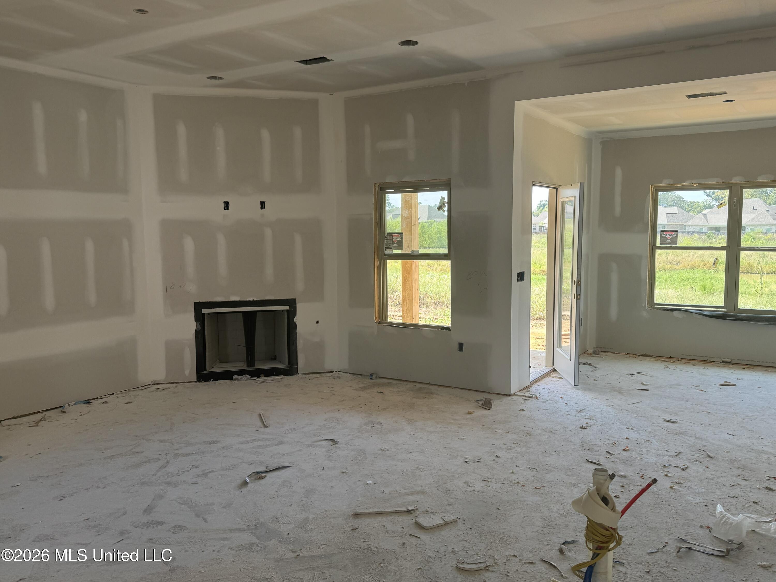
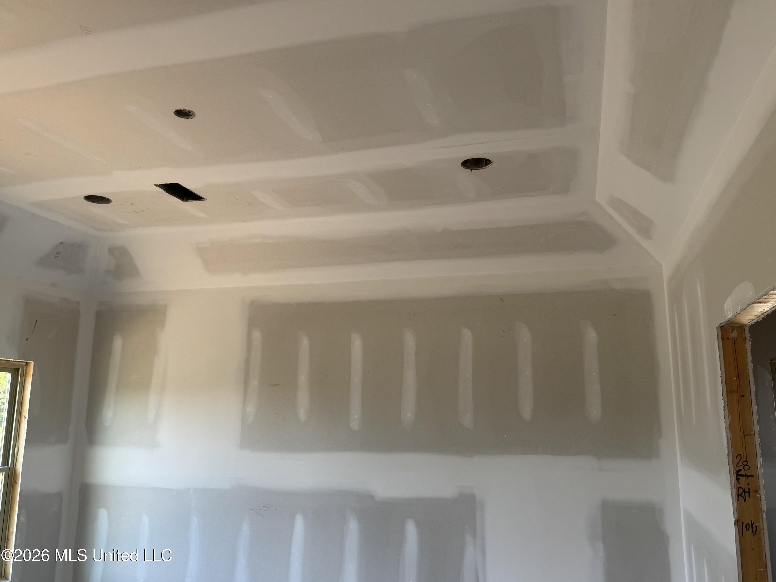
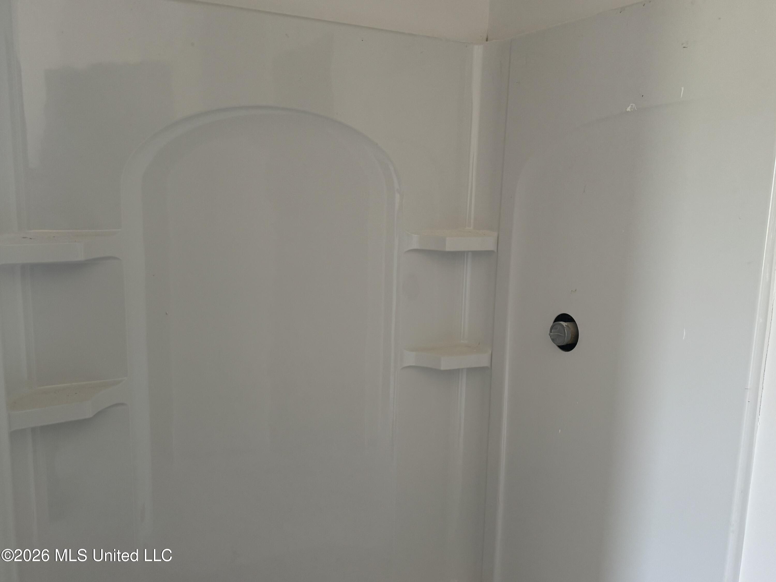
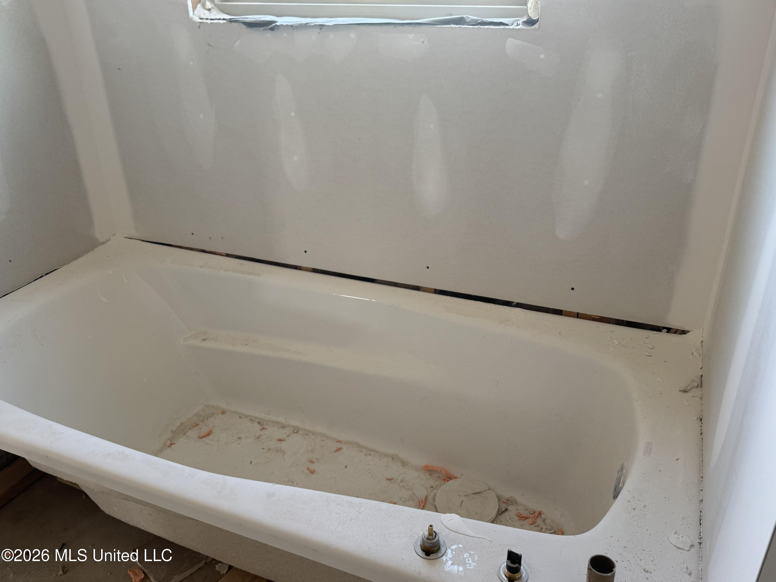
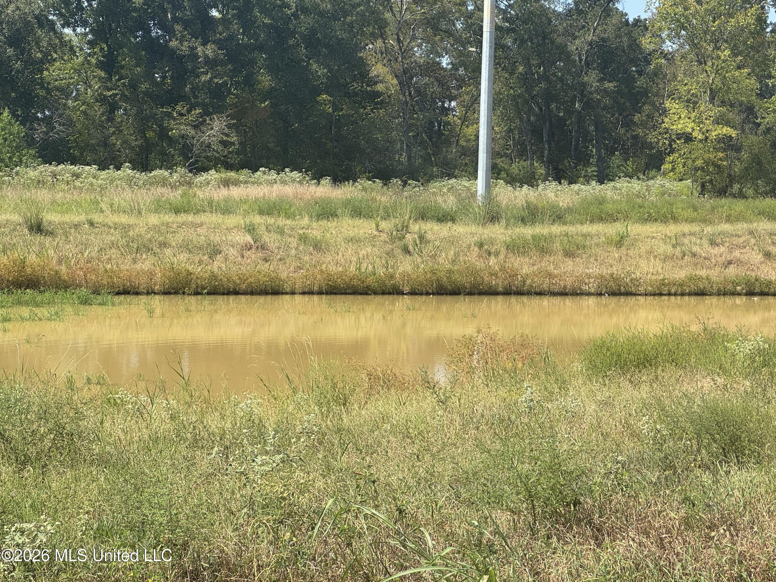
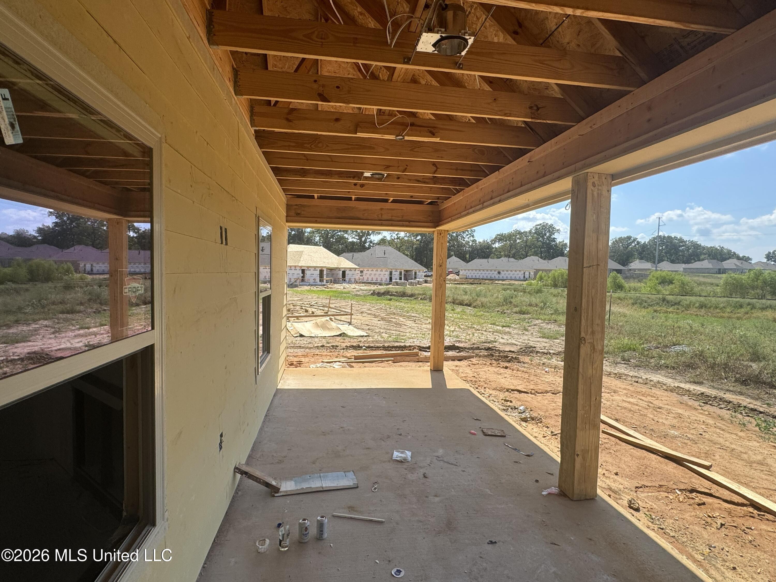
New construction in Woodscape of Oakfield offering exceptional finishes and thoughtful design at an attractive price! This 3-bedroom, 2-bath Kirkland home is currently in the cabinet trim stage, with completion anticipated in December-just in time to celebrate the holidays in a brand-new home. The covered back porch and primary bedroom overlook the neighborhood pond, with no backyard neighbors to interrupt the view. Inside, an open split floor plan brings the family room, dining area, and kitchen together for easy everyday living and entertaining. The family room features a corner fireplace and wet bar, while a large island defines the kitchen without closing it off. Planned finishes include white quartz countertops, stainless steel appliances, a five-burner gas range with self-cleaning oven, microwave, and quiet dishwasher There is a large walk in pantry as well as Butler pantry . A spacious walk-in pantry and mud lockers provide excellent storage. The primary suite features a barrel-vaulted ceiling, double vanities, a six-foot soaking tub, separate shower, and a large walk-in closet that opens directly into the laundry room. Both secondary bedrooms are generously sized, and the front bedroom includes a walk-in closet. Luxury vinyl plank and tile flooring throughout-no carpet! Enjoy access to Oakfield's neighborhood pool, playground, and park, all within the Germantown school district. Every square foot of this home is designed for comfortable, practical living. Schedule your tour now and select a new home before construction is complete!
Details
| MLS # | 4163041 |
|---|---|
| Listing Type | For Sale |
| Style | House |
| HOA Dues | $600 |
| Sub-Type | Resale |
| Status | Active New Construction |
| Year | 2026 |
| Days On Site | 15 |
| Listing Provided By | Real Estate Partners | Steve O Houck |
Features
| Bed(s) | 3 |
|---|---|
| Bath(s) | 2 Total |
| SQ Feet | 1,625 |
| Garage | 2 |
| Story(s) | 1 |
| Acreage | 0.33 |
| Water Front | Pond |
Interior
| Rooms Total | 6 |
|---|---|
| Cooling Yes / No | Yes |
| Cooling | Ceiling Fan(s), Central Air |
| Heating Yes / No | Yes |
| Heating | Central, Fireplace Insert, Natural Gas |
| Interior Features | Ceiling Fan(s), Crown Molding, Double Vanity, Entrance Foyer, High Ceilings, High Speed Internet, Kitchen Island, Open Floorplan, Pantry, Recessed Lighting, Soaking Tub, Stone Counters, Tray Ceiling(s), Walk-In Closet(s) |
| Window Features | Insulated Windows, Screens, Vinyl Clad |
| Appliances | Built-In Gas Range, Dishwasher, Disposal, Microwave, Plumbed For Ice Maker, Self Cleaning Oven, Stainless Steel Appliance(s), Tankless Water Heater |
Exterior
| Exterior Features | Lighting |
|---|---|
| Roof | Architectural Shingles |
| Security Features | Smoke Detector(s) |
| Construction Materials | Brick, Hardi Plank Type |
| Foundation Details | Post-Tension, Slab |
| Lot Features | Front Yard, Rectangular Lot |
Parking
| Garage Yes / No | Yes |
|---|---|
| Attached Garage Yes / No | Yes |
| Parking Features | Attached, Driveway, Garage Door Opener, Garage Faces Front, Lighted, Storage, Direct Access, Concrete |
Location
| Community Features | Curbs, Park, Playground, Pool, Sidewalks, Street Lights |
|---|
Utilities
| Utilities | Cable Connected, Electricity Connected, Natural Gas Connected, Sewer Connected, Water Connected, Underground Utilities |
|---|
Taxes
| Property | 600 |
|---|
Area Information
| State | MS |
|---|---|
| County | Madison |
| City | Canton |
| Zip Code | 39046 |
| Area | Madison |
| Community Name | Woodscape Of Oakfield |
| School District | Madison CO Dist |
| Elementary School | Madison Crossing |
| High School | Germantown |
| Listing VS Median (in Woodscape Of Oakfield) | |
Price: $319,900 low | high Med: $308,295 sqft: 1,625 low | high Med: 1,581 $ / sqft: $197 low | high Med: $195 On site: 15 low | high Med: 20 | |
Request a showing
Request a showing
 The information is being provided by MLS United. Information deemed accurate but not guaranteed. Information is provided for consumers personal, non-commercial use, and may not be used for any purpose other than the identification of potential properties for purchase. Copyright 2026 MLS United. All Rights Reserved.
Contact
Learn More About This Property

| State | MS |
|---|---|
| County | Madison |
| City | Canton |
| Zip Code | 39046 |
| Area | Madison |
| Community Name | Woodscape Of Oakfield |
| School District | Madison CO Dist |
| Elementary School | Madison Crossing |
| High School | Germantown |
| Listing VS Median (in Woodscape Of Oakfield) | |
Price: $319,900 low | high Med: $308,295 sqft: 1,625 low | high Med: 1,581 $ / sqft: $197 low | high Med: $195 On site: 15 low | high Med: 20 | |
 | $299,900361 Willow WayCanton, MS 39046 |