New Listing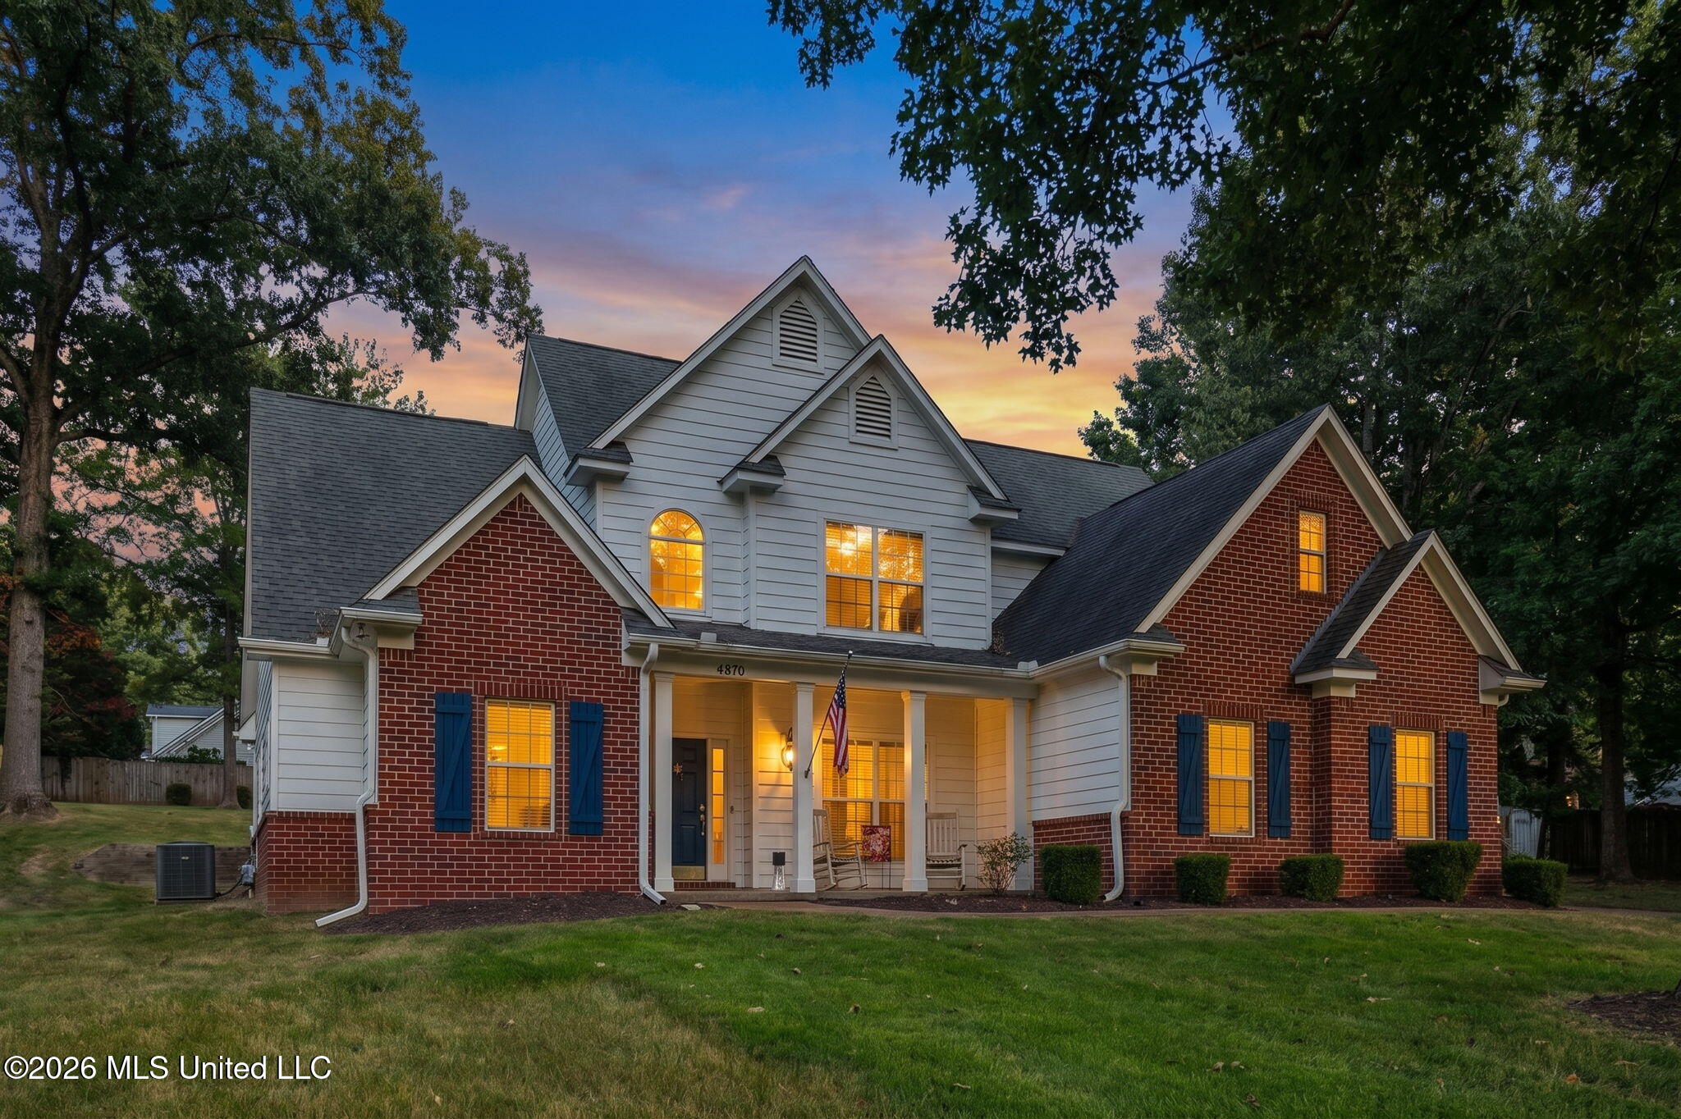
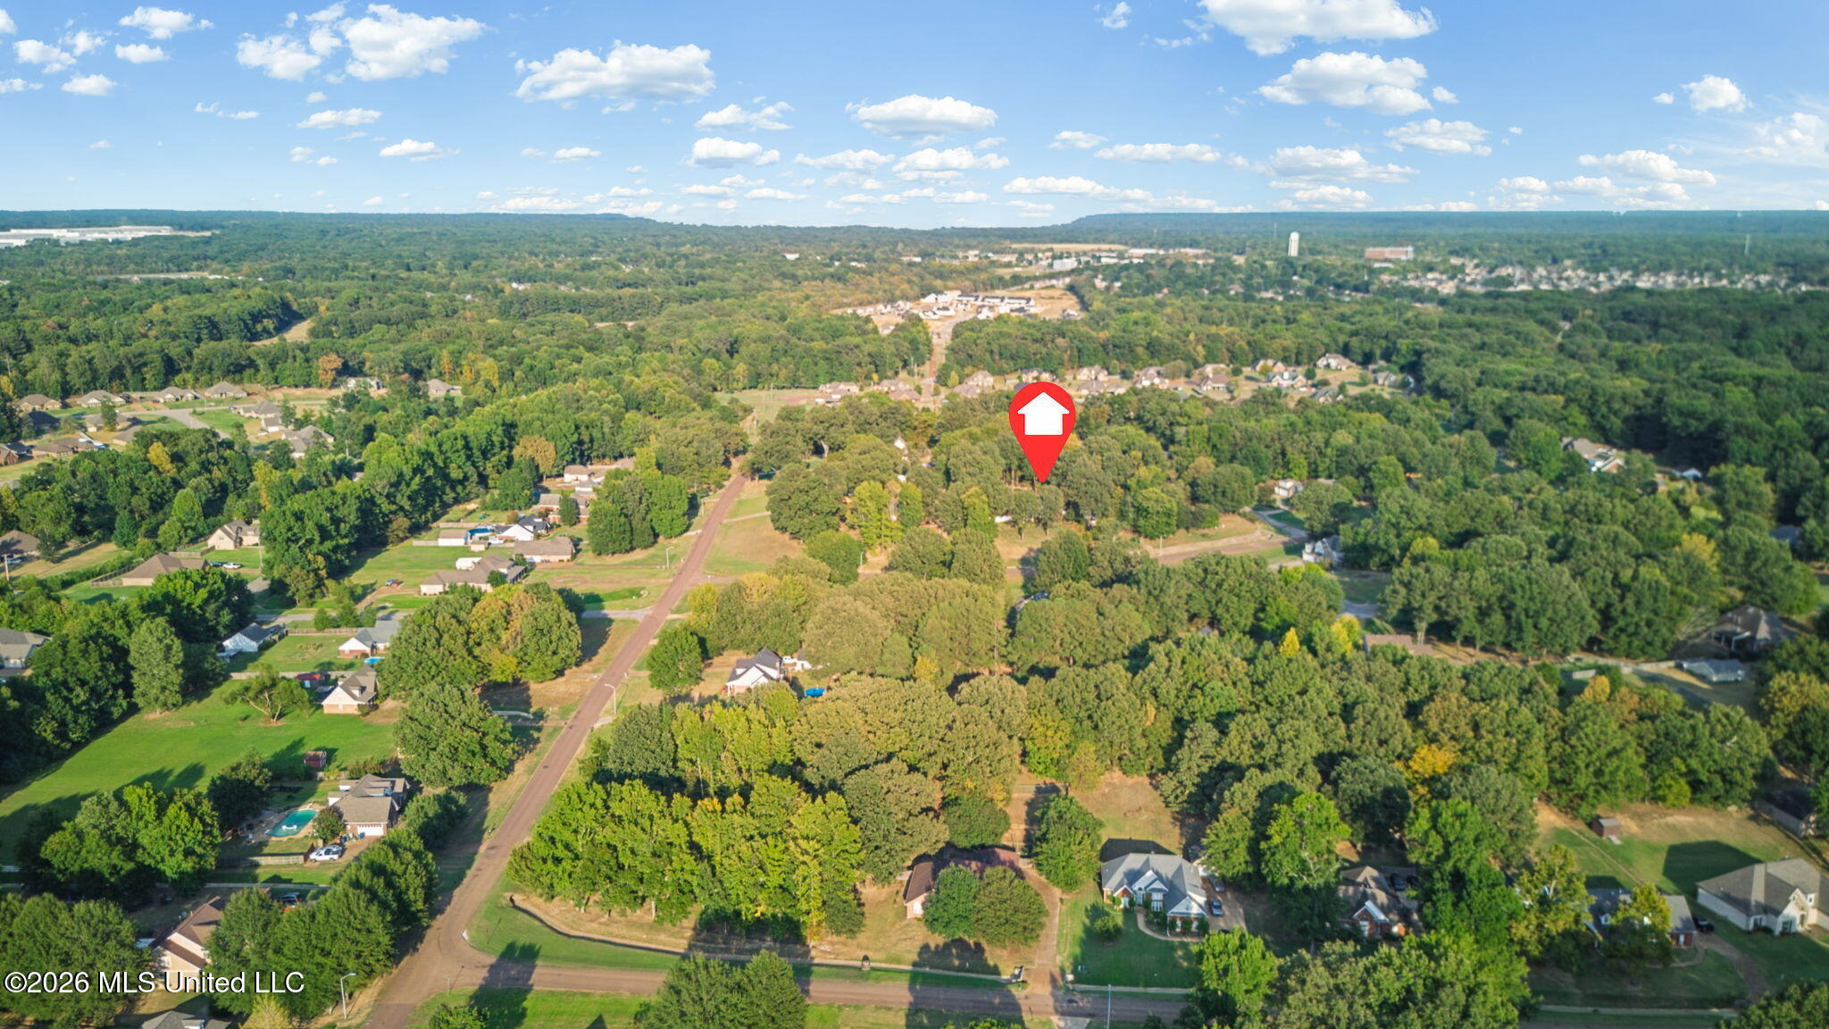
4870 Paige Drive,Olive Branch, MS 38654
Olive Branch, MS 38654

Description
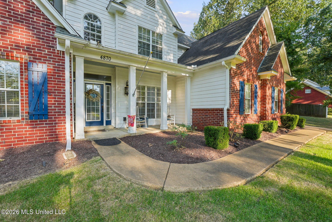
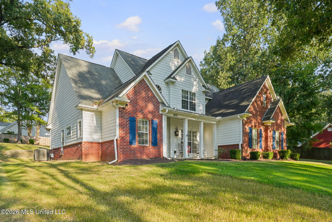
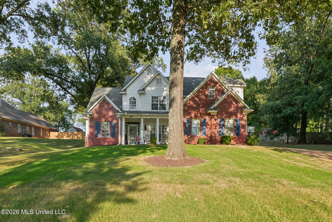
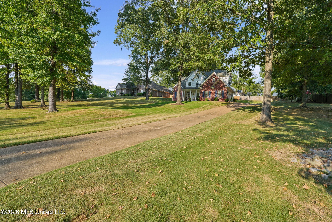
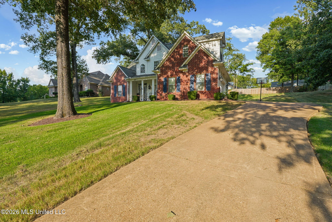
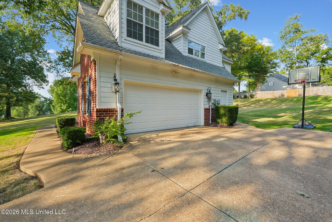
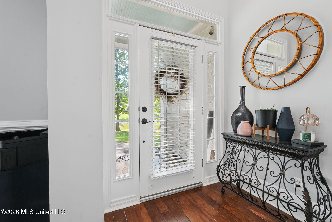
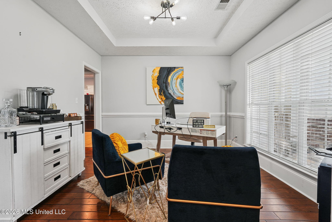
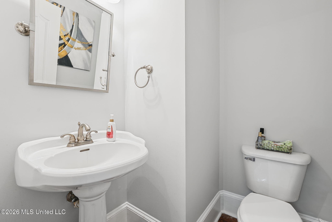
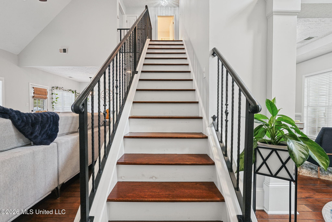
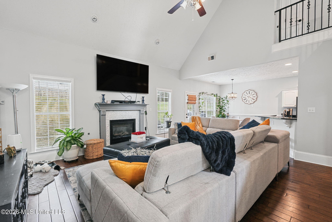
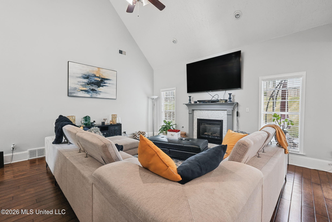
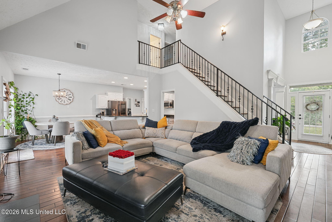
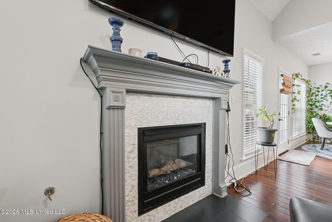
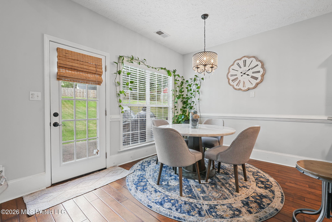
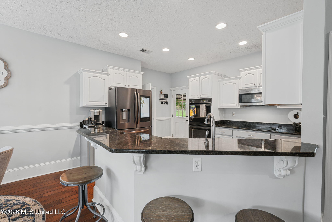
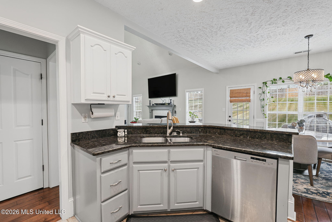
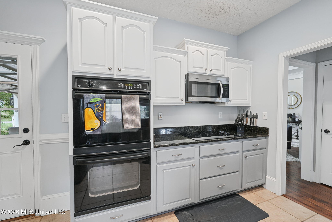
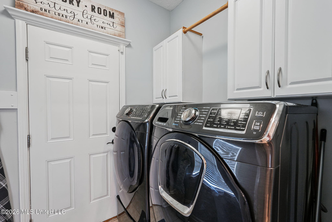
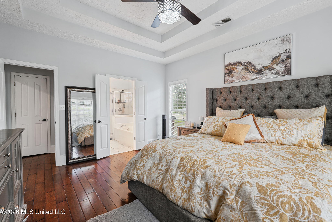
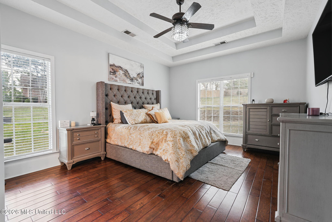
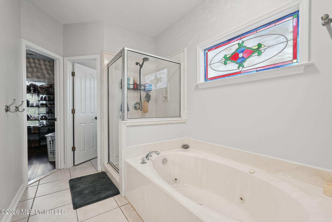
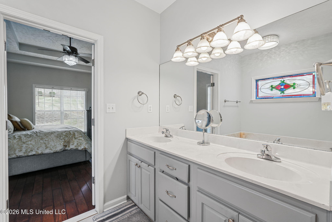
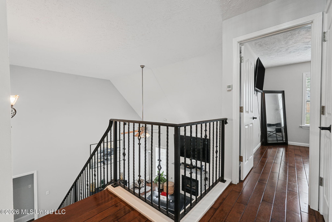
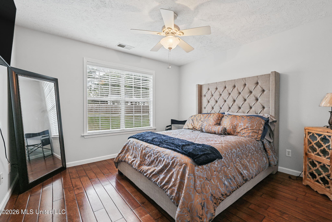
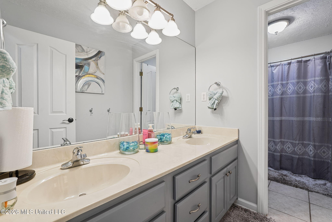
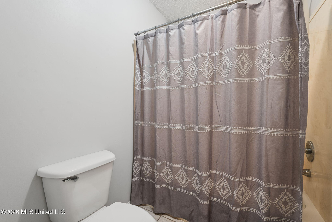
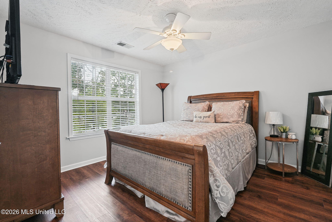
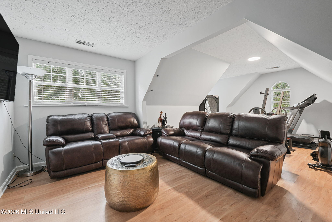
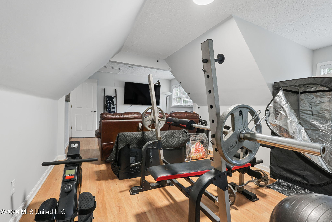
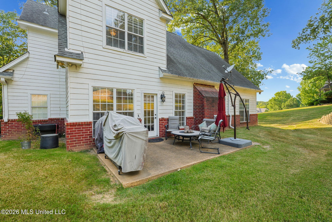
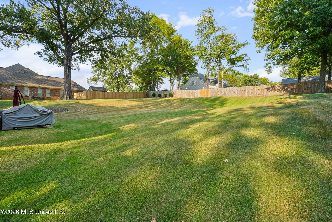
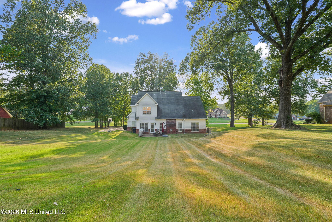
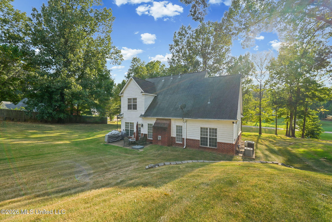
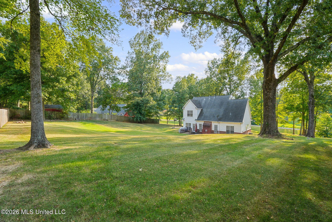
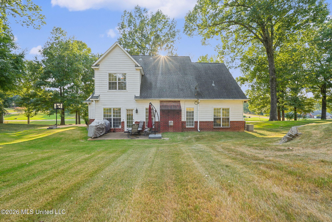
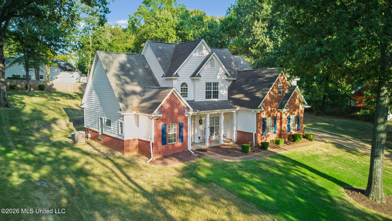
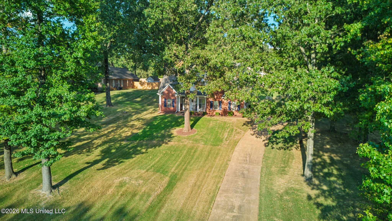
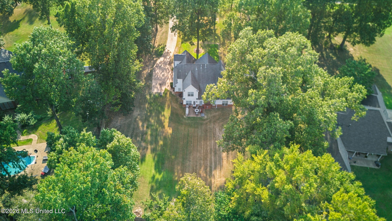
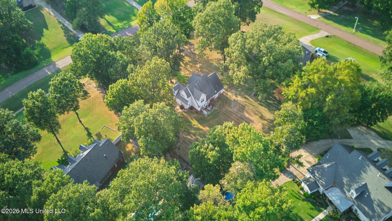
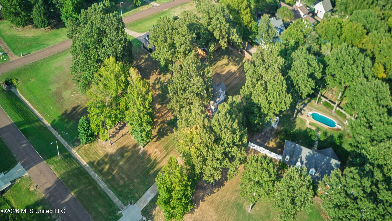
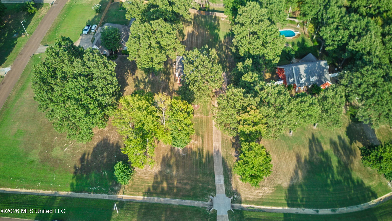
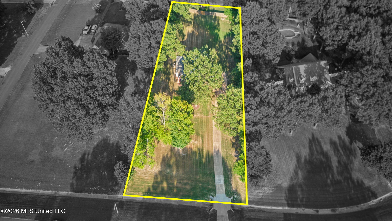
Welcome to this beautiful Cedar Crest home in Olive Branch, sitting on 1.03 acres of gorgeous, treed land! A 3-bedroom, 2 1/2 bath home with a bonus room welcomes you with elegant millwork, soaring ceilings, and 9-inch baseboards throughout. As you walk through the front door, the formal dining room greets you to the right, featuring rich hardwood flooring. Ahead, the great room opens beautifully to the kitchen and breakfast area, complete with a fireplace for cozy gatherings. The kitchen shines with granite countertops, double ovens, a new cooktop, and 16-inch tile flooring. Hardwood floors flow through, with tile flooring in the kitchen, laundry room, and bathrooms. The main-level master suite offers a true retreat, featuring a walk-in closet, double sinks, a jetted tub, and ceramic tile finishes. An open stairway leads up to two additional bedrooms, plus a spacious bonus room with hardwood flooring and a full bath featuring ceramic tile and double sinks. A floored attic adds extra storage space for convenience. This home comes move-in ready with recent updates, fresh exterior paint, all-vinyl windows, and oil-rubbed bronze hardware throughout. A garage, patio, and inviting front porch round out this gem, giving the perfect spots to relax and enjoy the huge, beautifully treed yard. Sparkling clean and full of charm
Details
| MLS # | 4164089 |
|---|---|
| Listing Type | For Sale |
| Style | House |
| Sub-Type | Resale |
| Status | Active |
| Year | 2002 |
| Days On Site | 6 |
| Listing Provided By | Coldwell Banker Collins-Maury Southaven | Patricia Richmond-Young |
Features
| Bed(s) | 4 |
|---|---|
| Bath(s) | 3 Total |
| SQ Feet | 2,343 |
| Garage | 2 |
| Story(s) | 2 |
| Acreage | 1.03 |
| Water Front | None |
Interior
| Rooms Total | 0 |
|---|---|
| Cooling Yes / No | Yes |
| Cooling | Ceiling Fan(s), Central Air, Electric, Gas |
| Heating Yes / No | Yes |
| Heating | Ceiling, Central, Forced Air, Natural Gas |
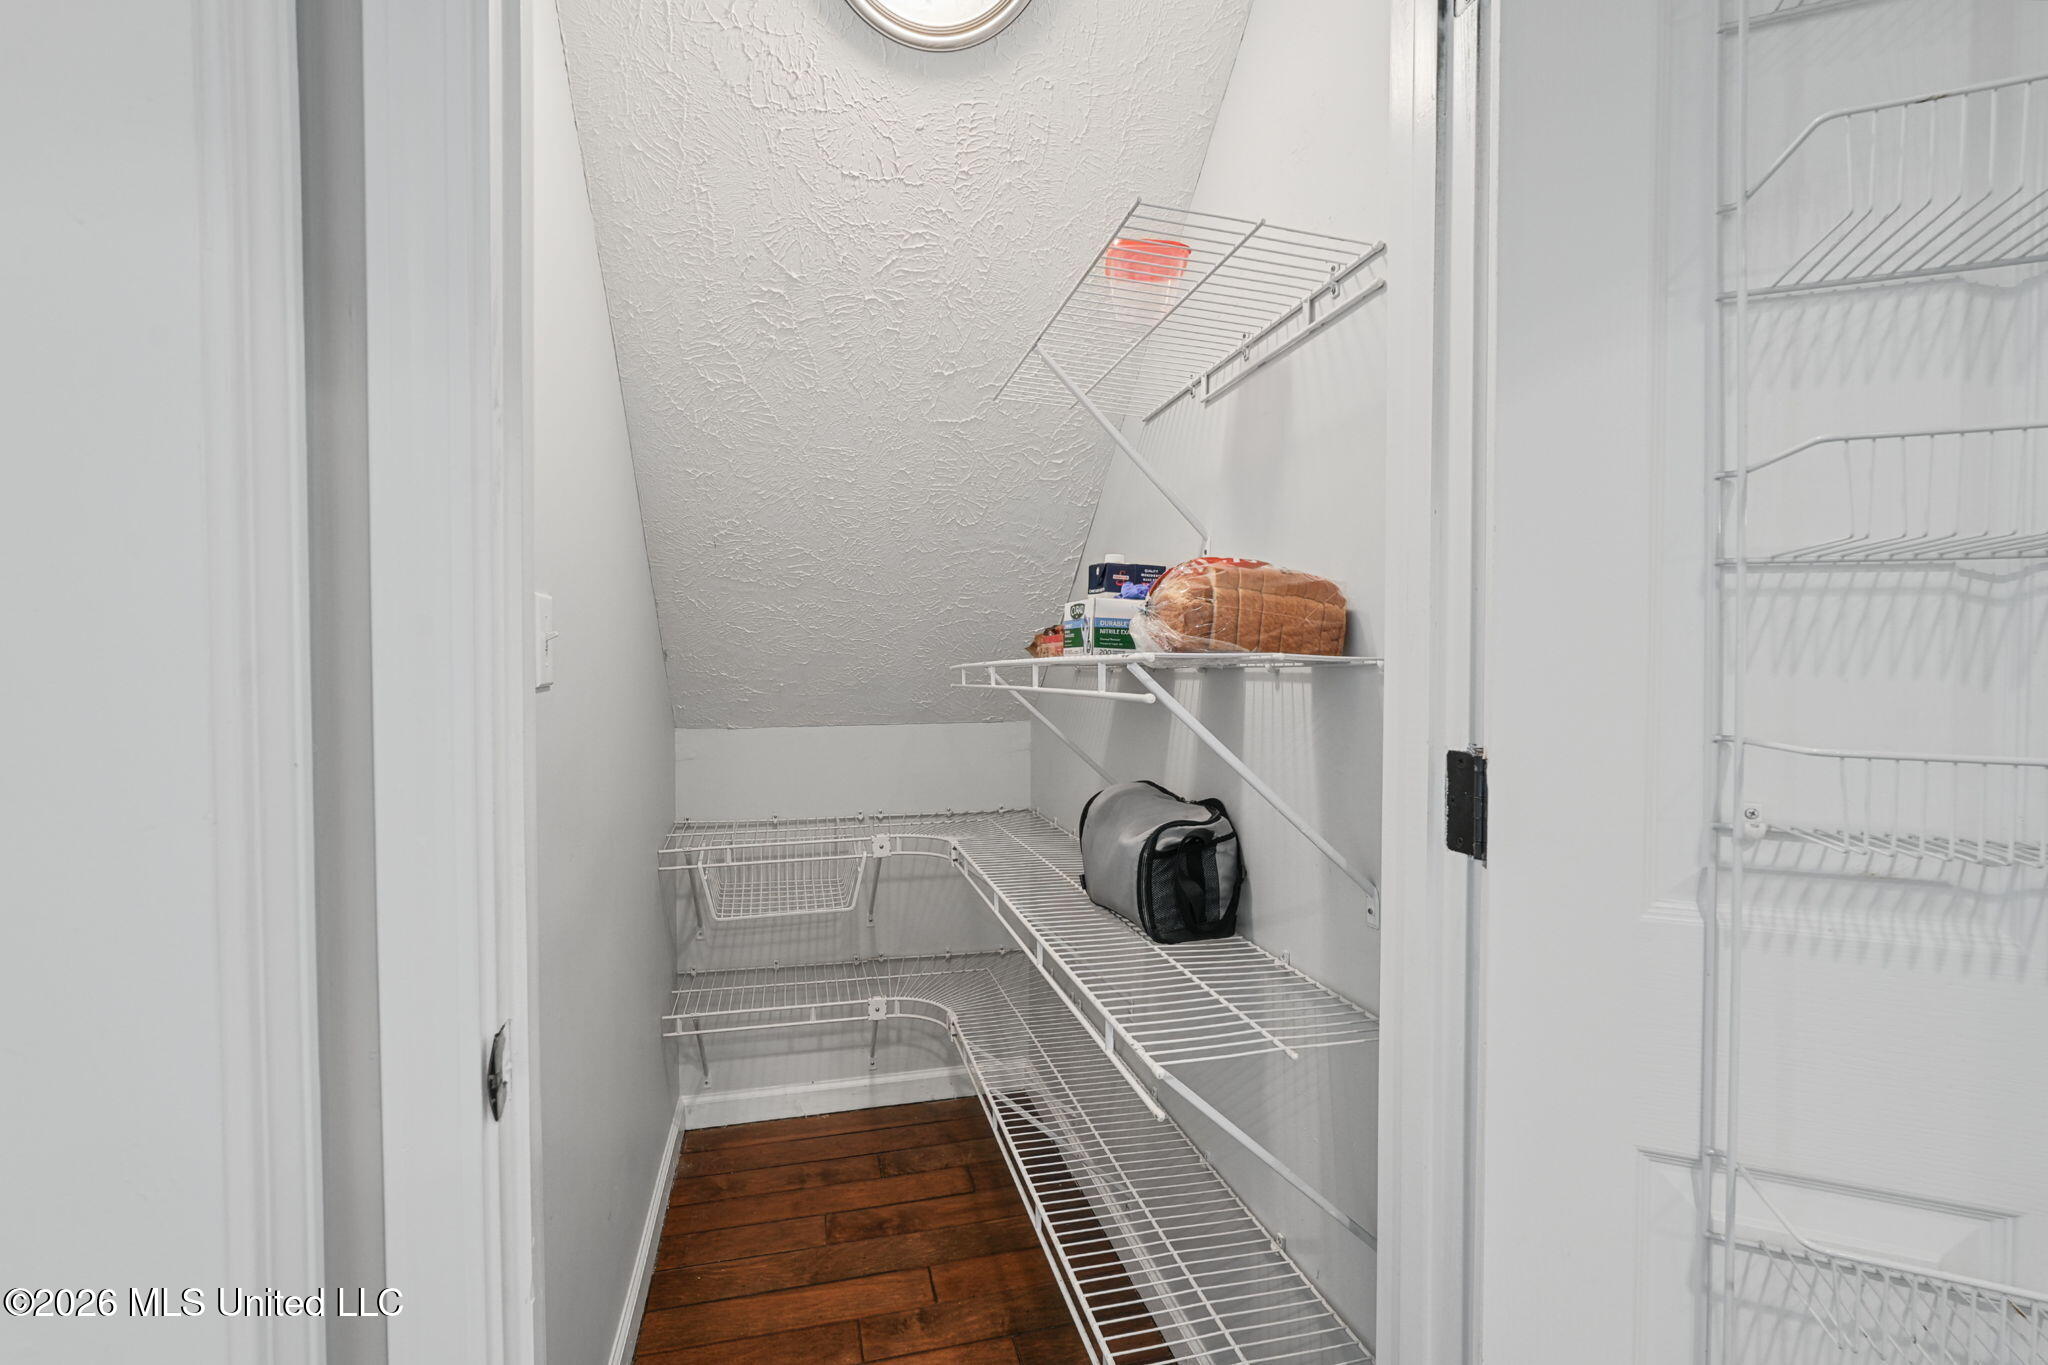
| Interior Features | Breakfast Bar, Ceiling Fan(s), Eat-in Kitchen, Entrance Foyer, High Ceilings, High Speed Internet, Open Floorplan, Pantry, Primary Downstairs, Recessed Lighting, Storage, Vaulted Ceiling(s), Walk-In Closet(s), Double Vanity, Granite Counters |
| Window Features | Blinds, Double Pane Windows, Vinyl |
| Appliances | Dishwasher, Disposal, Double Oven, Electric Cooktop, Microwave, Self Cleaning Oven, Stainless Steel Appliance(s), Water Heater |
Exterior
| Exterior Features | Lighting, Private Yard, Rain Gutters |
|---|---|
| Roof | Architectural Shingles |
| Security Features | Security System, Smoke Detector(s) |
| Construction Materials | Brick, Hardi Plank Type |
| Foundation Details | Slab |
| Lot Features | Few Trees, Front Yard, Landscaped, Rectangular Lot, Sloped |
Parking
| Garage Yes / No | Yes |
|---|---|
| Attached Garage Yes / No | Yes |
| Parking Features | Attached, Concrete, Driveway, Garage Door Opener, Inside Entrance |
Location
| Community Features | Curbs, Street Lights |
|---|
Utilities
| Utilities | Cable Available, Electricity Connected, Natural Gas Connected, Sewer Connected, Water Connected |
|---|
Taxes
| Property | 2407 |
|---|
Area Information
| State | MS |
|---|---|
| County | DeSoto |
| City | Olive Branch |
| Zip Code | 38654 |
| Area | DeSoto |
| Community Name | Cedar Crest Estates |
| School District | Desoto CO Dist |
| Elementary School | Olive Branch |
| High School | Olive Branch |
| Listing VS Median (in Cedar Crest Estates) | |
Price: $375,000 low | high Med: $372,450 sqft: 2,343 low | high Med: 2,694 $ / sqft: $160 low | high Med: $141 On site: 6 low | high Med: 40.5 | |
Market Activity 38654
Request a showing
Request a showing
 The information is being provided by MLS United. Information deemed accurate but not guaranteed. Information is provided for consumers personal, non-commercial use, and may not be used for any purpose other than the identification of potential properties for purchase. Copyright 2026 MLS United. All Rights Reserved.
Contact
Learn More About This Property

| State | MS |
|---|---|
| County | DeSoto |
| City | Olive Branch |
| Zip Code | 38654 |
| Area | DeSoto |
| Community Name | Cedar Crest Estates |
| School District | Desoto CO Dist |
| Elementary School | Olive Branch |
| High School | Olive Branch |
| Listing VS Median (in Cedar Crest Estates) | |
Price: $375,000 low | high Med: $372,450 sqft: 2,343 low | high Med: 2,694 $ / sqft: $160 low | high Med: $141 On site: 6 low | high Med: 40.5 | |