403 W Cowan Creek Cove,Brandon, MS 39047
Brandon, MS 39047

Description
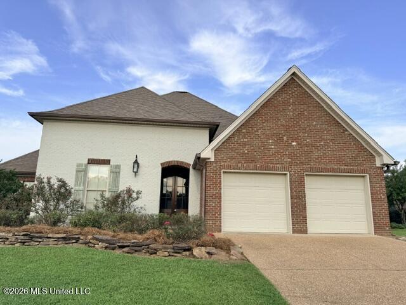
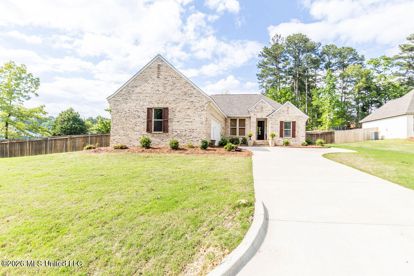
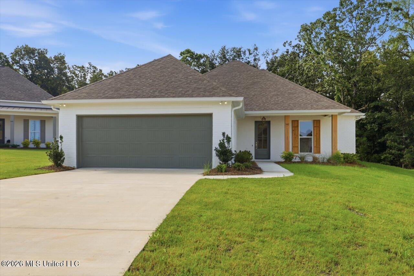
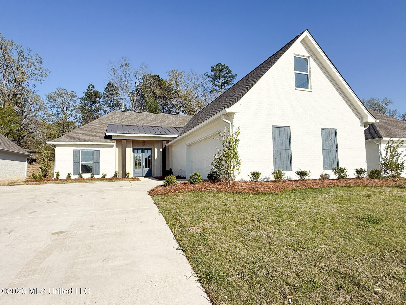
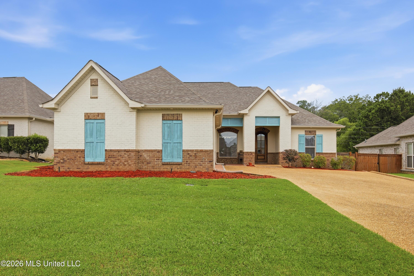
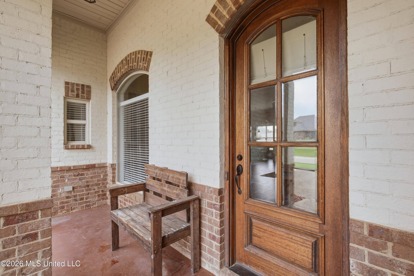
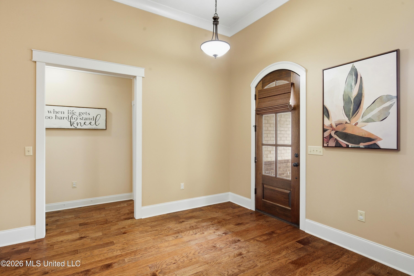
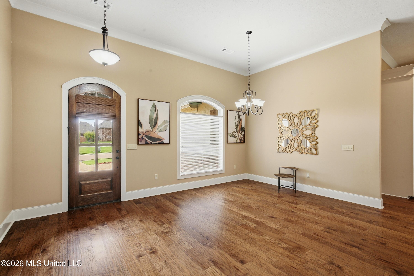
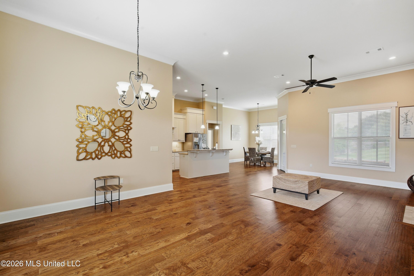
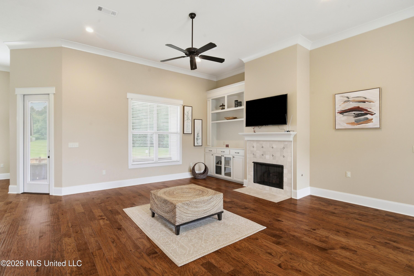
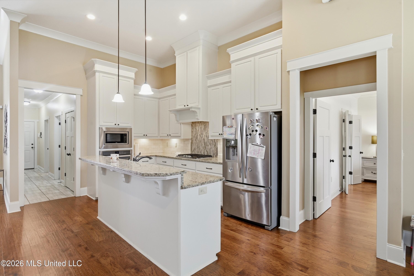
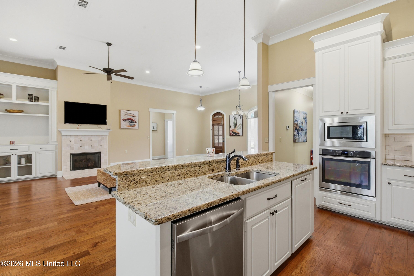
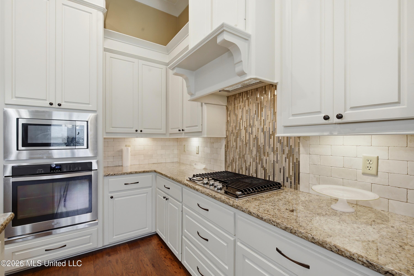
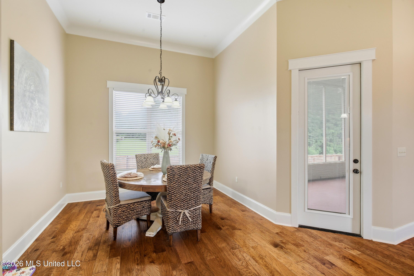
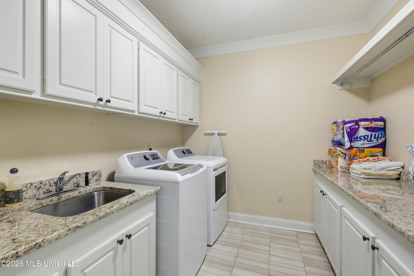
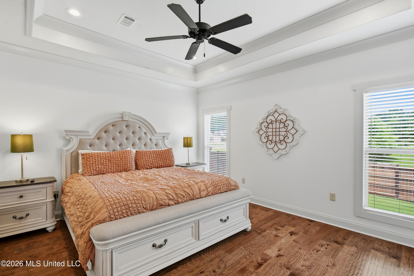
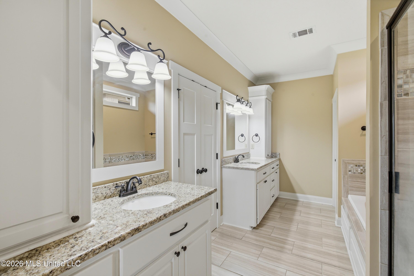
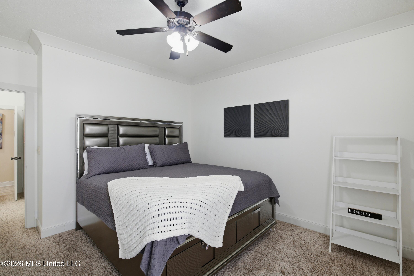
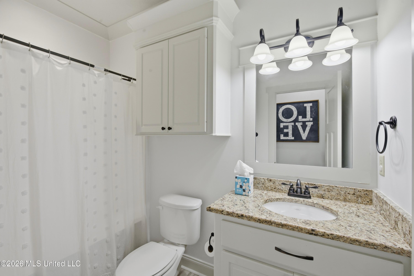
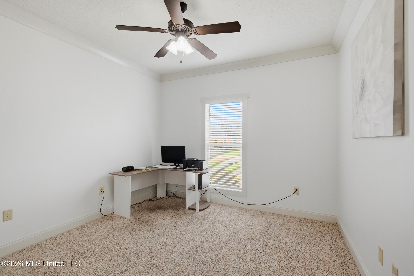
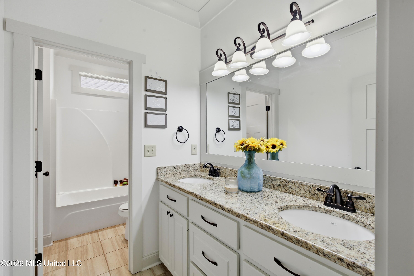
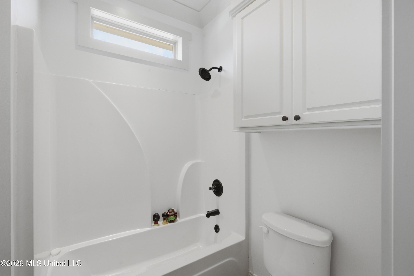
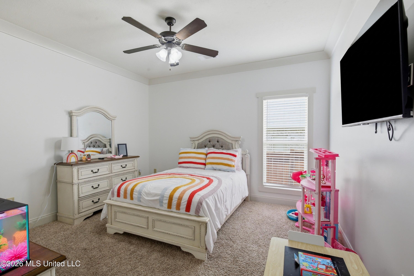
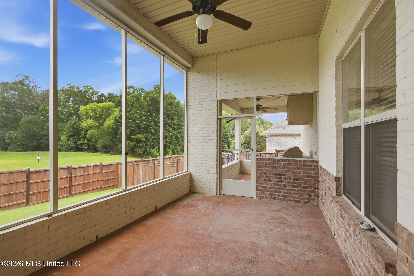
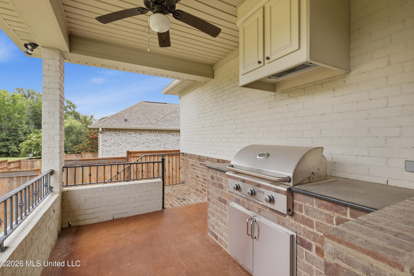
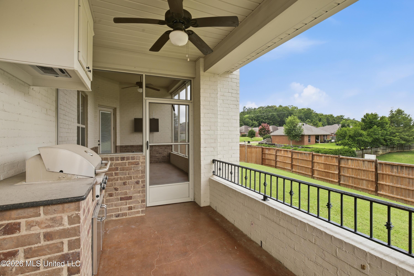
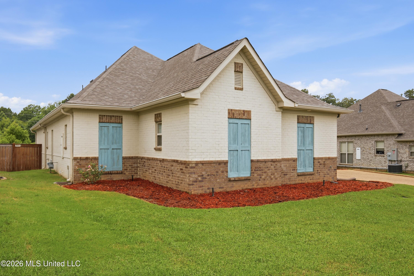
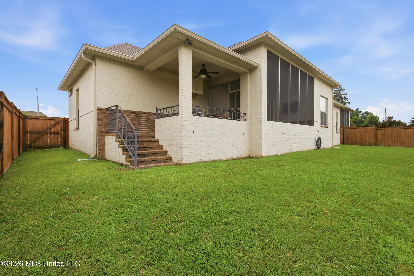
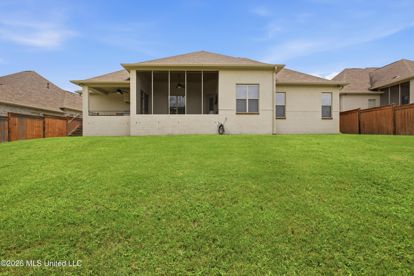
Refined style and thoughtful design come together in this beautifully maintained 4-bedroom, 3-bath residence in the desirable Cowan Creek community. Built in 2017 and offering approximately 2,516 square feet, this home features a spacious split floor plan, soaring ceilings, rich wood and tile flooring, and an abundance of natural light throughout. The open-concept living area is anchored by an inviting fireplace and flows effortlessly into the well-appointed kitchen, where built-in appliances, generous cabinetry, expansive counter space, and a functional layout create an ideal setting for both everyday living and entertaining. The private primary suite offers a relaxing retreat with a spacious en suite bath featuring a jetted soaking tub, separate shower, dual vanities, and an oversized walk-in closet. Three additional bedrooms and two full baths provide versatility for guests, office space, hobbies, or additional living needs. Outdoor living is inviting with a screened back porch overlooking the fully fenced backyard, offering a comfortable setting for dining, entertaining, or unwinding throughout the year. Additional features include a tankless water heater, attached two-car garage, attractive landscaping, and impressive curb appeal. Ideally situated with convenient access to Brandon-area shopping, dining, recreation, and major roadways, this beautifully cared-for property combines style, space, and functionality in one exceptional offering. Schedule your private showing today.
Details
| MLS # | 4161820 |
|---|---|
| Listing Type | For Sale |
| Style | House |
| HOA Dues | $400 |
| Sub-Type | Resale |
| Status | Pending |
| Year | 2017 |
| Days On Site | 27 |
| Listing Provided By | EXIT Realty Collective | Candace Vincent |
Features
| Bed(s) | 4 |
|---|---|
| Bath(s) | 3 Total |
| SQ Feet | 2,516 |
| Garage | 2 |
| Story(s) | 1 |
| Acreage | 0.23 |
Interior
| Rooms Total | 0 |
|---|---|
| Cooling Yes / No | Yes |
| Cooling | Ceiling Fan(s), Central Air, Electric |
| Heating Yes / No | Yes |
| Heating | Central |
| Interior Features | Ceiling Fan(s), Granite Counters, High Ceilings, Kitchen Island, Open Floorplan, Pantry, Walk-In Closet(s) |
| Window Features | Blinds, Screens |
| Appliances | Dishwasher, Gas Cooktop, Microwave, Stainless Steel Appliance(s), Tankless Water Heater |
Exterior
| Exterior Features | Gas Grill, Private Yard |
|---|---|
| Roof | Shingle |
| Security Features | Carbon Monoxide Detector(s), Secured Garage/Parking, Smoke Detector(s) |
| Construction Materials | Brick |
| Foundation Details | Slab |
Parking
| Garage Yes / No | Yes |
|---|---|
| Attached Garage Yes / No | No |
| Parking Features | Garage Door Opener |
Utilities
| Utilities | Cable Available, Electricity Available, Natural Gas Available |
|---|
Taxes
| Property | 2970 |
|---|
Area Information
| State | MS |
|---|---|
| County | Rankin |
| City | Brandon |
| Zip Code | 39047 |
| Area | Rankin |
| Community Name | Cowan Creek |
| School District | Rankin CO Dist |
| Elementary School | Northwest Rankin |
| High School | Northwest Rankin |
| Listing VS Median (in Cowan Creek) | |
Price: $434,900 low | high Med: $434,900 sqft: 2,516 low | high Med: 2,516 $ / sqft: $173 low | high Med: $173 On site: 27 low | high Med: 27 | |
Request a showing
Request a showing
 The information is being provided by MLS United. Information deemed accurate but not guaranteed. Information is provided for consumers personal, non-commercial use, and may not be used for any purpose other than the identification of potential properties for purchase. Copyright 2026 MLS United. All Rights Reserved.
Contact
Learn More About This Property

| State | MS |
|---|---|
| County | Rankin |
| City | Brandon |
| Zip Code | 39047 |
| Area | Rankin |
| Community Name | Cowan Creek |
| School District | Rankin CO Dist |
| Elementary School | Northwest Rankin |
| High School | Northwest Rankin |
| Listing VS Median (in Cowan Creek) | |
Price: $434,900 low | high Med: $434,900 sqft: 2,516 low | high Med: 2,516 $ / sqft: $173 low | high Med: $173 On site: 27 low | high Med: 27 | |