1091 Warwick Place,Southaven, MS 38671
Southaven, MS 38671

Description
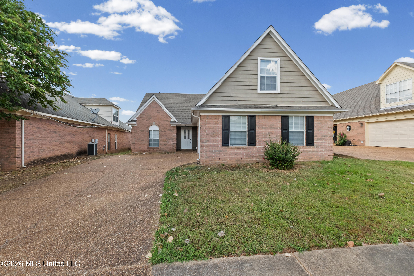
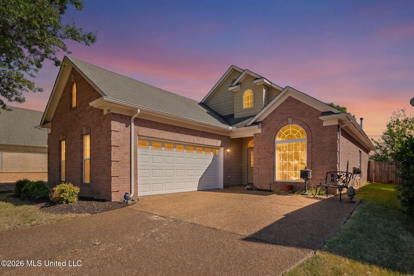
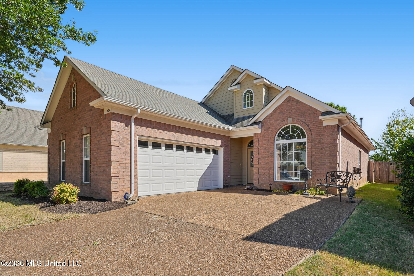
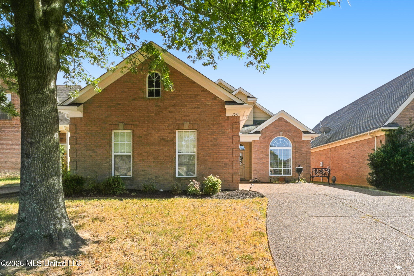
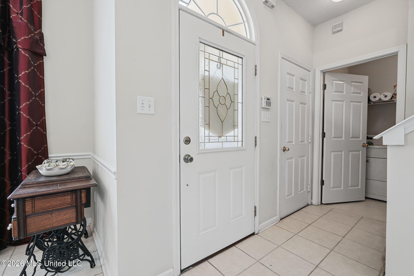
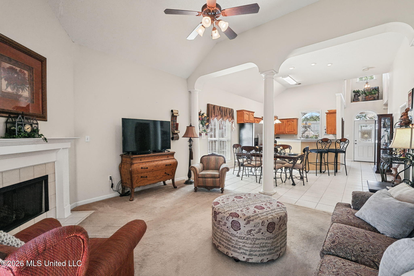
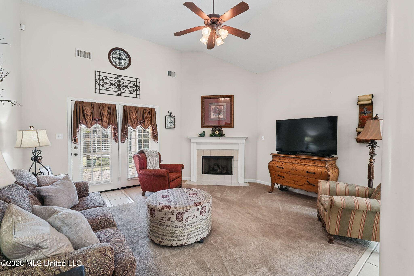
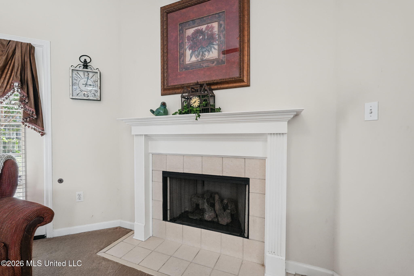
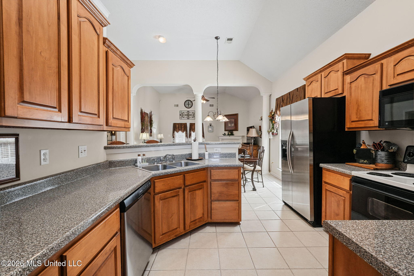
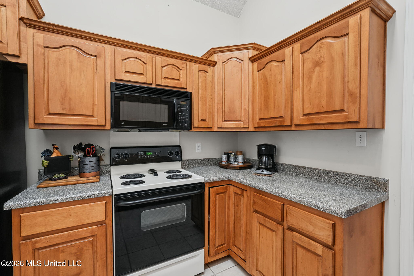
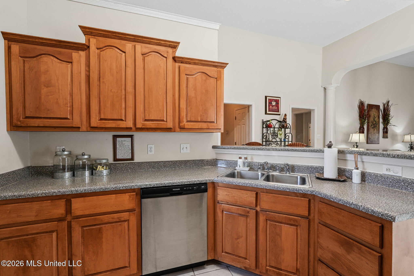
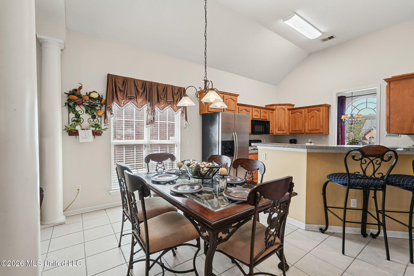
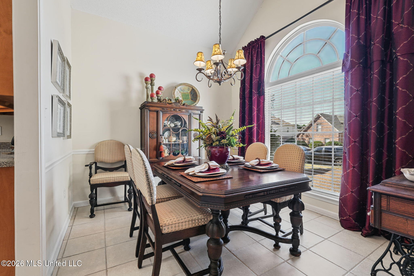
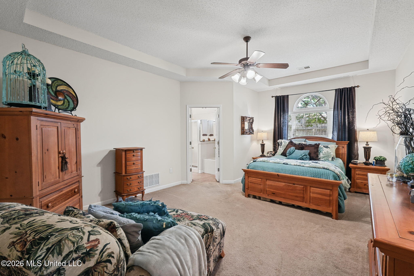
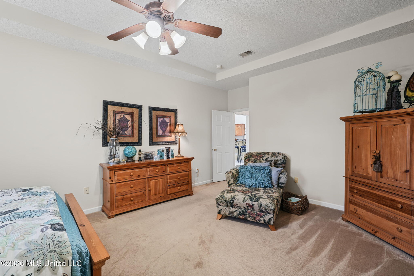
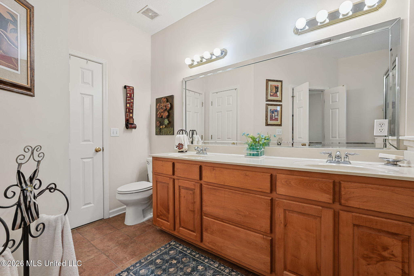
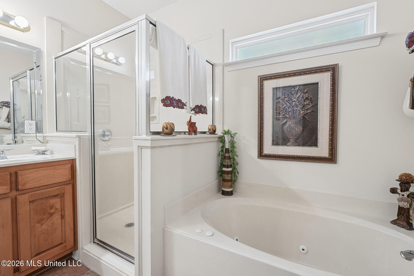
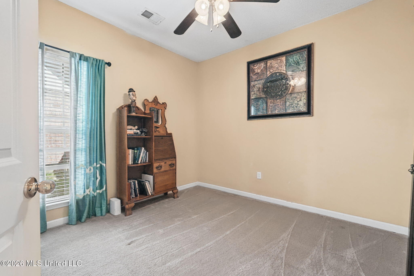
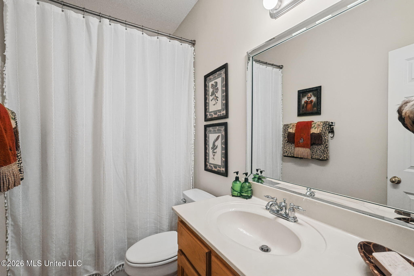
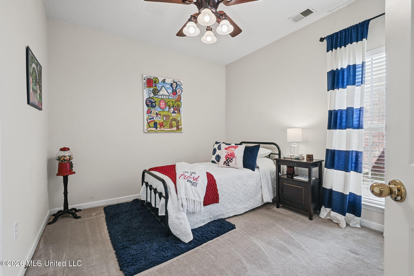
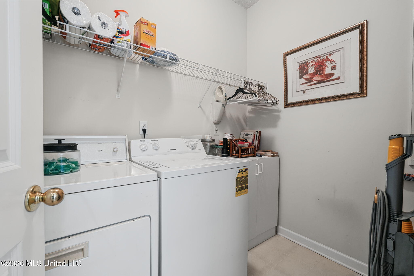
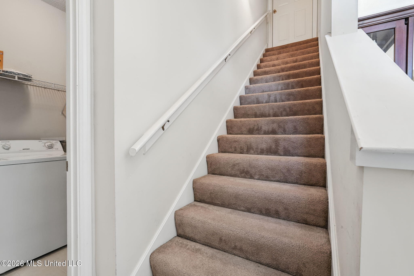
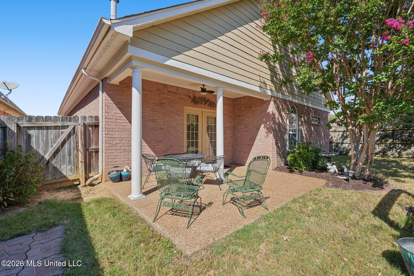
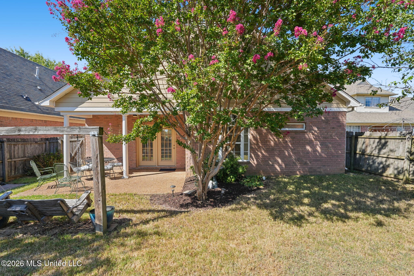
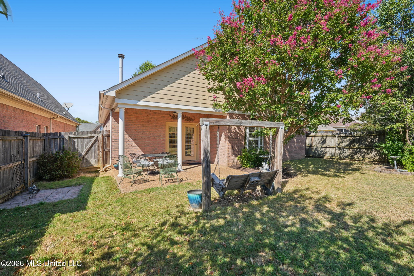
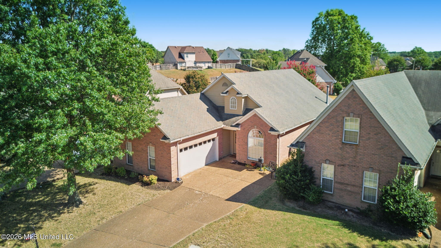
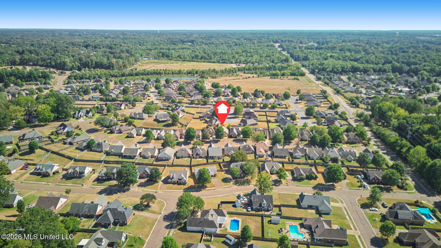
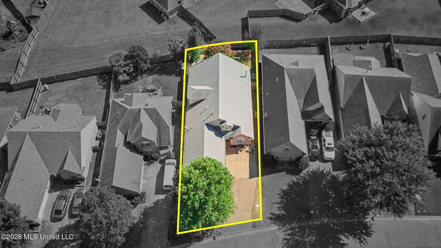
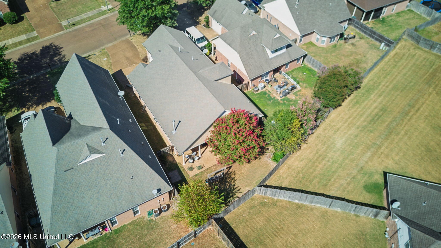
Spacious 3-bedroom, 2-bath home offering 1,776 square feet PLUS an unfinished expandable area and huge walk-in attic upstairs! Step inside to a bright, open floor plan featuring vaulted ceilings, architectural columns and arches, and a spacious great room centered around a fireplace. The kitchen offers abundant cabinetry and counter space, stainless appliances, a breakfast bar, and an adjoining breakfast area, while a separate dining room provides additional space for entertaining. The oversized primary suite features a tray ceiling and plenty of room for a sitting area. The private primary bath includes a double vanity, separate shower, and jetted soaking tub. Two additional bedrooms and a full bath complete the main living area, along with a dedicated laundry room. One of this home's biggest advantages is upstairs-stairs are already in place leading to an unfinished expandable area and a huge attic, providing exceptional storage today with the potential for additional finished space in the future. Outside, enjoy a covered back patio, fenced backyard, mature landscaping, and two-car garage. A great combination of comfortable one-level living, storage, and future possibilities!
Details
| MLS # | 4162036 |
|---|---|
| Listing Type | For Sale |
| Style | House |
| HOA Dues | $150 |
| Sub-Type | Resale |
| Status | Active |
| Year | 2004 |
| Days On Site | 25 |
| Listing Provided By | Sky Lake Realty LLC | Dalton Graham |
Features
| Bed(s) | 3 |
|---|---|
| Bath(s) | 2 Total |
| SQ Feet | 1,767 |
| Garage | 2 |
| Story(s) | 1 |
| Acreage | 0.13 |
Interior
| Rooms Total | 0 |
|---|---|
| Cooling Yes / No | Yes |
| Cooling | Ceiling Fan(s), Central Air, Gas |
| Heating Yes / No | Yes |
| Heating | Central, Natural Gas |
| Interior Features | Breakfast Bar, Ceiling Fan(s), Double Vanity, Eat-in Kitchen, Entrance Foyer, High Ceilings, High Speed Internet, Open Floorplan, Pantry, Primary Downstairs, Walk-In Closet(s), Other |
| Window Features | Insulated Windows |
| Appliances | Dishwasher, Disposal, Electric Range, Exhaust Fan, Gas Water Heater, Microwave, Water Heater |
Exterior
| Exterior Features | Rain Gutters |
|---|---|
| Roof | Asphalt Shingle |
| Security Features | Security System, Smoke Detector(s) |
| Construction Materials | Brick |
| Foundation Details | Slab |
| Lot Features | Landscaped |
Parking
| Garage Yes / No | Yes |
|---|---|
| Attached Garage Yes / No | No |
| Parking Features | Carriage Load, Garage Door Opener, Concrete |
Location
| Community Features | Curbs, Sidewalks |
|---|
Utilities
| Utilities | Cable Available, Electricity Connected, Natural Gas Connected, Sewer Connected, Water Connected, Underground Utilities |
|---|
Taxes
| Property | 813 |
|---|
Area Information
| State | MS |
|---|---|
| County | DeSoto |
| City | Southaven |
| Zip Code | 38671 |
| Area | DeSoto |
| Community Name | Worthington |
| School District | Desoto CO Dist |
| Elementary School | Desoto Central |
| High School | Desoto Central |
| Listing VS Median (in Worthington) | |
Price: $275,900 low | high Med: $275,900 sqft: 1,767 low | high Med: 1,767 $ / sqft: $156 low | high Med: $156 On site: 25 low | high Med: 25 | |
Market Activity 38671
Request a showing
Request a showing
 The information is being provided by MLS United. Information deemed accurate but not guaranteed. Information is provided for consumers personal, non-commercial use, and may not be used for any purpose other than the identification of potential properties for purchase. Copyright 2026 MLS United. All Rights Reserved.
Contact
Learn More About This Property

| State | MS |
|---|---|
| County | DeSoto |
| City | Southaven |
| Zip Code | 38671 |
| Area | DeSoto |
| Community Name | Worthington |
| School District | Desoto CO Dist |
| Elementary School | Desoto Central |
| High School | Desoto Central |
| Listing VS Median (in Worthington) | |
Price: $275,900 low | high Med: $275,900 sqft: 1,767 low | high Med: 1,767 $ / sqft: $156 low | high Med: $156 On site: 25 low | high Med: 25 | |