New Listing

Description
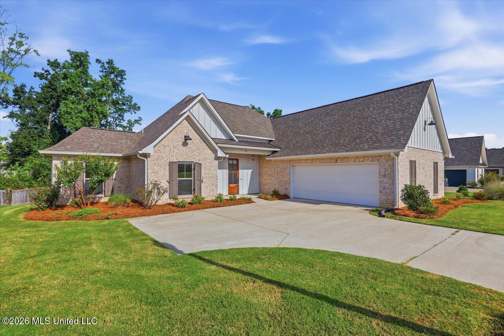
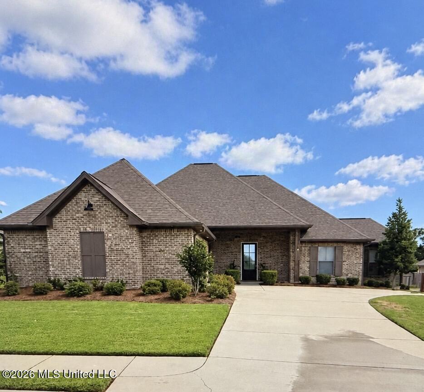
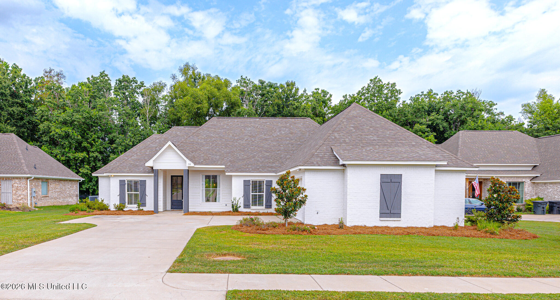
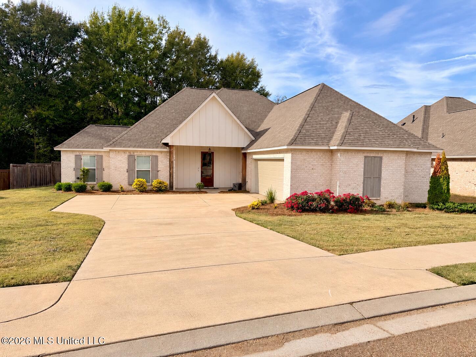
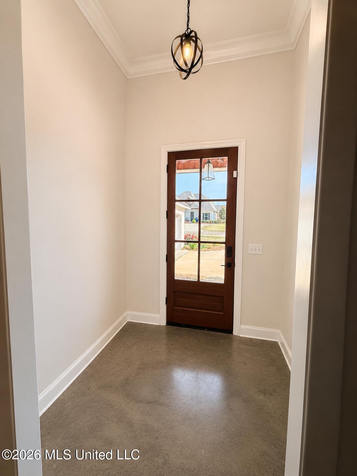
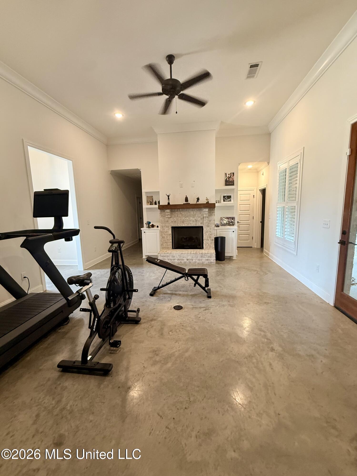
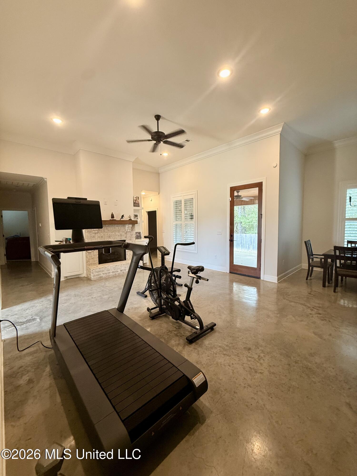
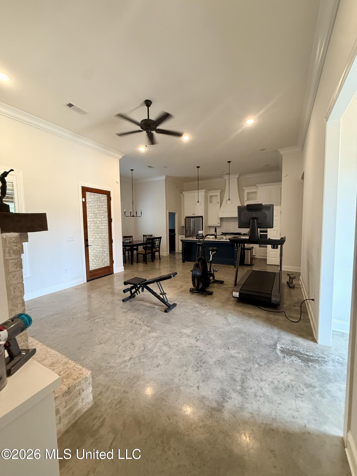
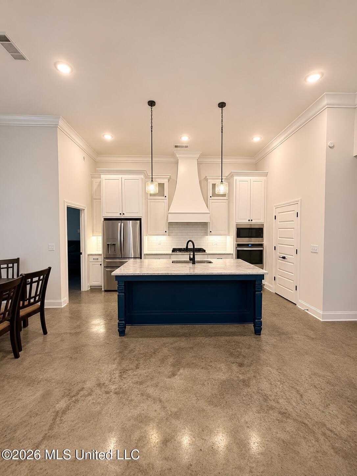
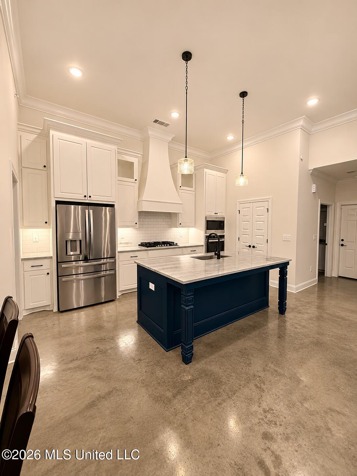
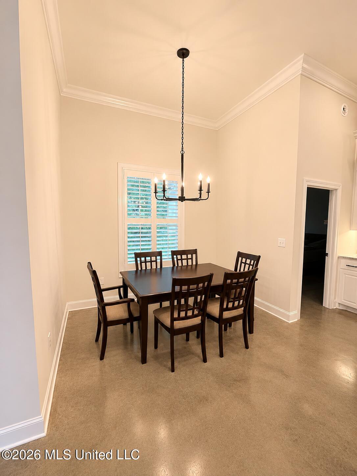
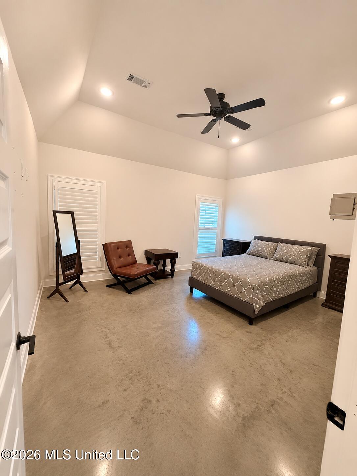
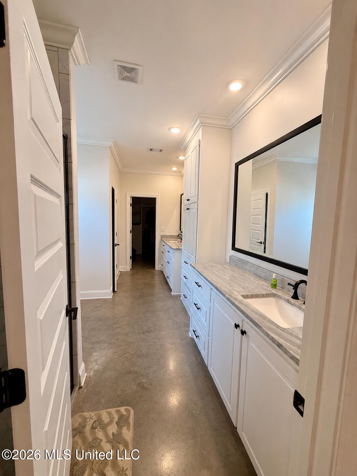
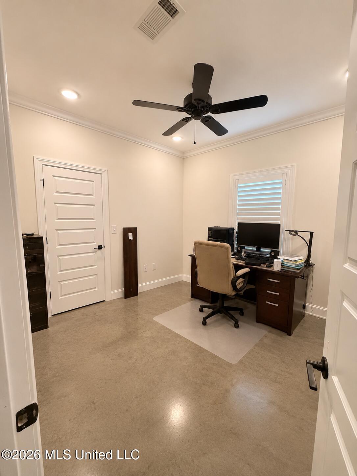
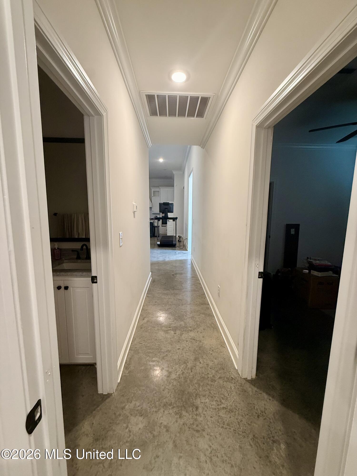
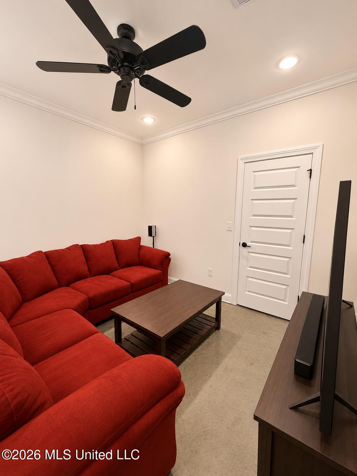
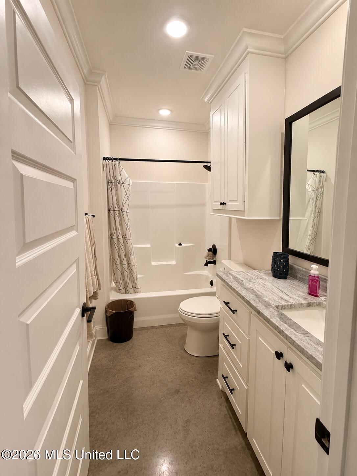
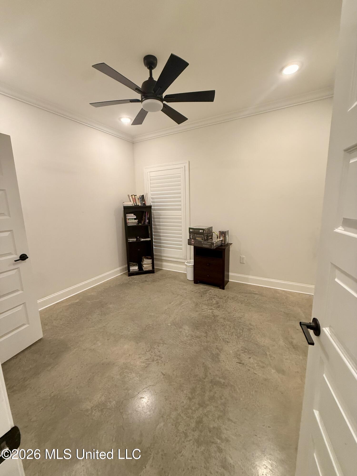
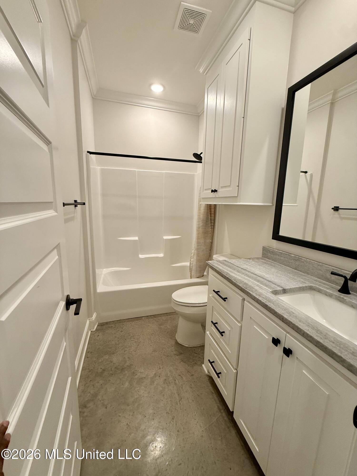
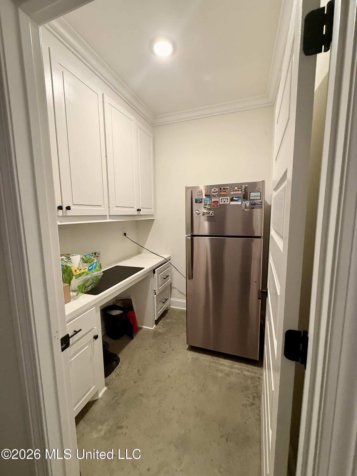
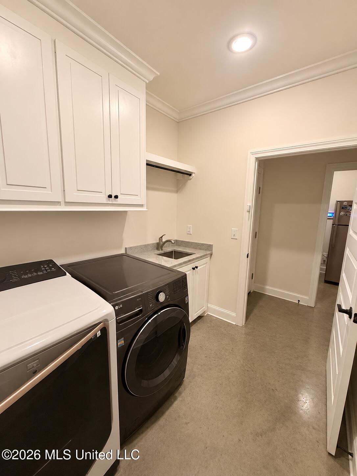
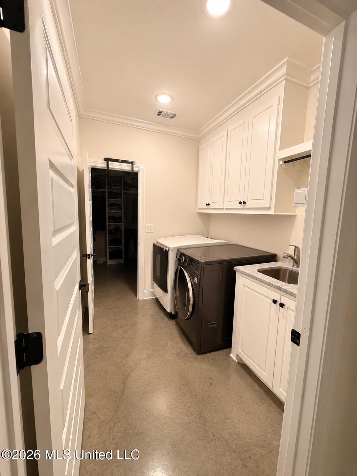
Built in 2021, this beautiful 4-bedroom, 3-bath home offers approximately 2,022 square feet of thoughtfully designed living space with an inviting open floor plan and modern farmhouse charm. Step inside to discover soaring ceilings, stained concrete floors, elegant finishes, and a spacious living area featuring a cozy gas-log fireplace. The kitchen is designed for both everyday living and entertaining, offering granite countertops, a large center island, gas cooktop, built-in oven, and walk-in pantry. The split-bedroom floor plan provides added privacy, while the primary suite features dual vanities, a soaking tub, separate walk-in shower, and a spacious closet with convenient access to the laundry room. A dedicated home office adds flexibility for working remotely or additional living needs. Additional highlights include plantation shutters installed by the current owner, a tankless water heater, covered patio, two-car garage, and a fully fenced backyard backing up to a wooded area for added privacy. Residents also enjoy access to the neighborhood community pool. Tenant occupied. Lease in place through February 28, 2027. Minimum 24-hour advance notice required for all showings.
Details
| MLS # | 4167355 |
|---|---|
| Listing Type | For Sale |
| Style | House |
| HOA Dues | $295 |
| Sub-Type | Resale |
| Status | Active |
| Year | 2021 |
| Days On Site | 4 |
| Listing Provided By | Haus of Bonaparte Realty, LLC | Erica N Young |
Features
| Bed(s) | 4 |
|---|---|
| Bath(s) | 3 Total |
| SQ Feet | 2,022 |
| Garage | 2 |
| Car Port | Yes |
| Story(s) | 1 |
| Acreage | 0.24 |
Interior
| Rooms Total | 0 |
|---|---|
| Cooling Yes / No | Yes |
| Cooling | Central Air |
| Heating Yes / No | Yes |
| Heating | Central |
| Interior Features | Ceiling Fan(s), Crown Molding, Double Vanity, Eat-in Kitchen, Entrance Foyer, Granite Counters, High Ceilings, Open Floorplan, Pantry, Recessed Lighting, Soaking Tub, Walk-In Closet(s), Kitchen Island |
| Window Features | Plantation Shutters |
| Appliances | Dishwasher, Disposal, Gas Cooktop, Microwave, Refrigerator |
Exterior
| Exterior Features | Private Yard |
|---|---|
| Roof | Architectural Shingles |
| Construction Materials | Brick |
| Foundation Details | Slab |
| Lot Features | Level |
Parking
| Garage Yes / No | Yes |
|---|---|
| Attached Garage Yes / No | Yes |
| Parking Features | Attached, Driveway |
Location
| Community Features | See Remarks |
|---|
Utilities
| Utilities | Electricity Connected, Natural Gas Connected, Sewer Connected, Water Connected |
|---|
Taxes
| Property | 3703 |
|---|
Area Information
| State | MS |
|---|---|
| County | Madison |
| City | Canton |
| Zip Code | 39046 |
| Area | Madison |
| Community Name | Ashby Ridge of Oakfield |
| School District | Madison CO Dist |
| Elementary School | Madison Crossing |
| High School | Germantown |
| Listing VS Median (in Ashby Ridge of Oakfield) | |
Price: $371,900 low | high Med: $370,450 sqft: 2,022 low | high Med: 2,068 $ / sqft: $184 low | high Med: $179 On site: 4 low | high Med: 48.5 | |
Request a showing
Request a showing
 The information is being provided by MLS United. Information deemed accurate but not guaranteed. Information is provided for consumers personal, non-commercial use, and may not be used for any purpose other than the identification of potential properties for purchase. Copyright 2026 MLS United. All Rights Reserved.
Contact
Learn More About This Property

| State | MS |
|---|---|
| County | Madison |
| City | Canton |
| Zip Code | 39046 |
| Area | Madison |
| Community Name | Ashby Ridge of Oakfield |
| School District | Madison CO Dist |
| Elementary School | Madison Crossing |
| High School | Germantown |
| Listing VS Median (in Ashby Ridge of Oakfield) | |
Price: $371,900 low | high Med: $370,450 sqft: 2,022 low | high Med: 2,068 $ / sqft: $184 low | high Med: $179 On site: 4 low | high Med: 48.5 | |